
What is recorded here
End-of-terrace three-bay two-storey house, built c.1840, now disused. Lean-to conservatory to rear (south-east). Pitched artificial slate roof with rendered chimneystacks and parapet to gable (south-west), uPVC rainwater goods. Exposed rubble stone walls to front (north-west) and rear having rendered wall to side (north-east) elevation. Square-headed window openings having raised render surrounds with lozenge detail and sills to front elevation. Square-headed window openings to rear with render sills, lintels and red brick relieving arches. Two-over-two pane timber sliding sash windows to openings, with replacement timber casement window to ground floor of rear elevation. Timber panelled shutters to interior. Square-headed door opening with raised render surround, timber panelled door and single-pane overlight. Pitched roof porch canopy with carved timber bargeboards and drop finial to front door. Fronting onto street with rubble stone boundary wall to rear having gate with timber battened door to pedestrian laneway (north-east).
This modestly appointed, well proportioned town house has retained much of its original form and fabric including sash windows and internal shutters. Located on Cork Street this house makes a positive contribution to both the streetscape and the architectural heritage of Kinsale.
This does not grant access. Most recorded buildings are privately owned; view them only from public ground unless the owner allows entry.
Places near here
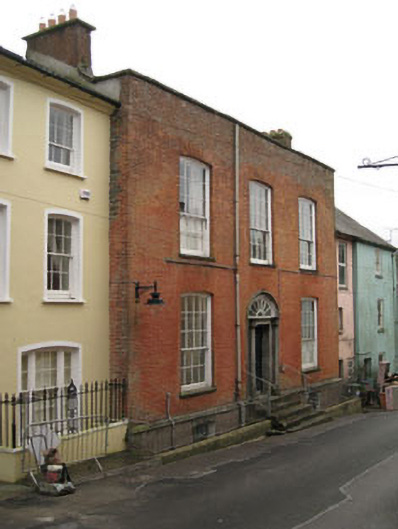 Desmond Courthouse · 32 yd
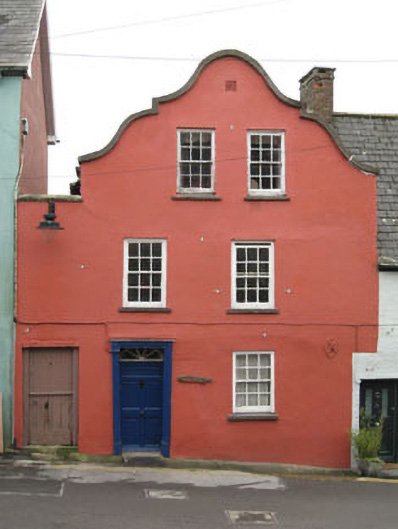 Dutch Househouse · 53 yd
 GaolCastle, tower house · 78 yd
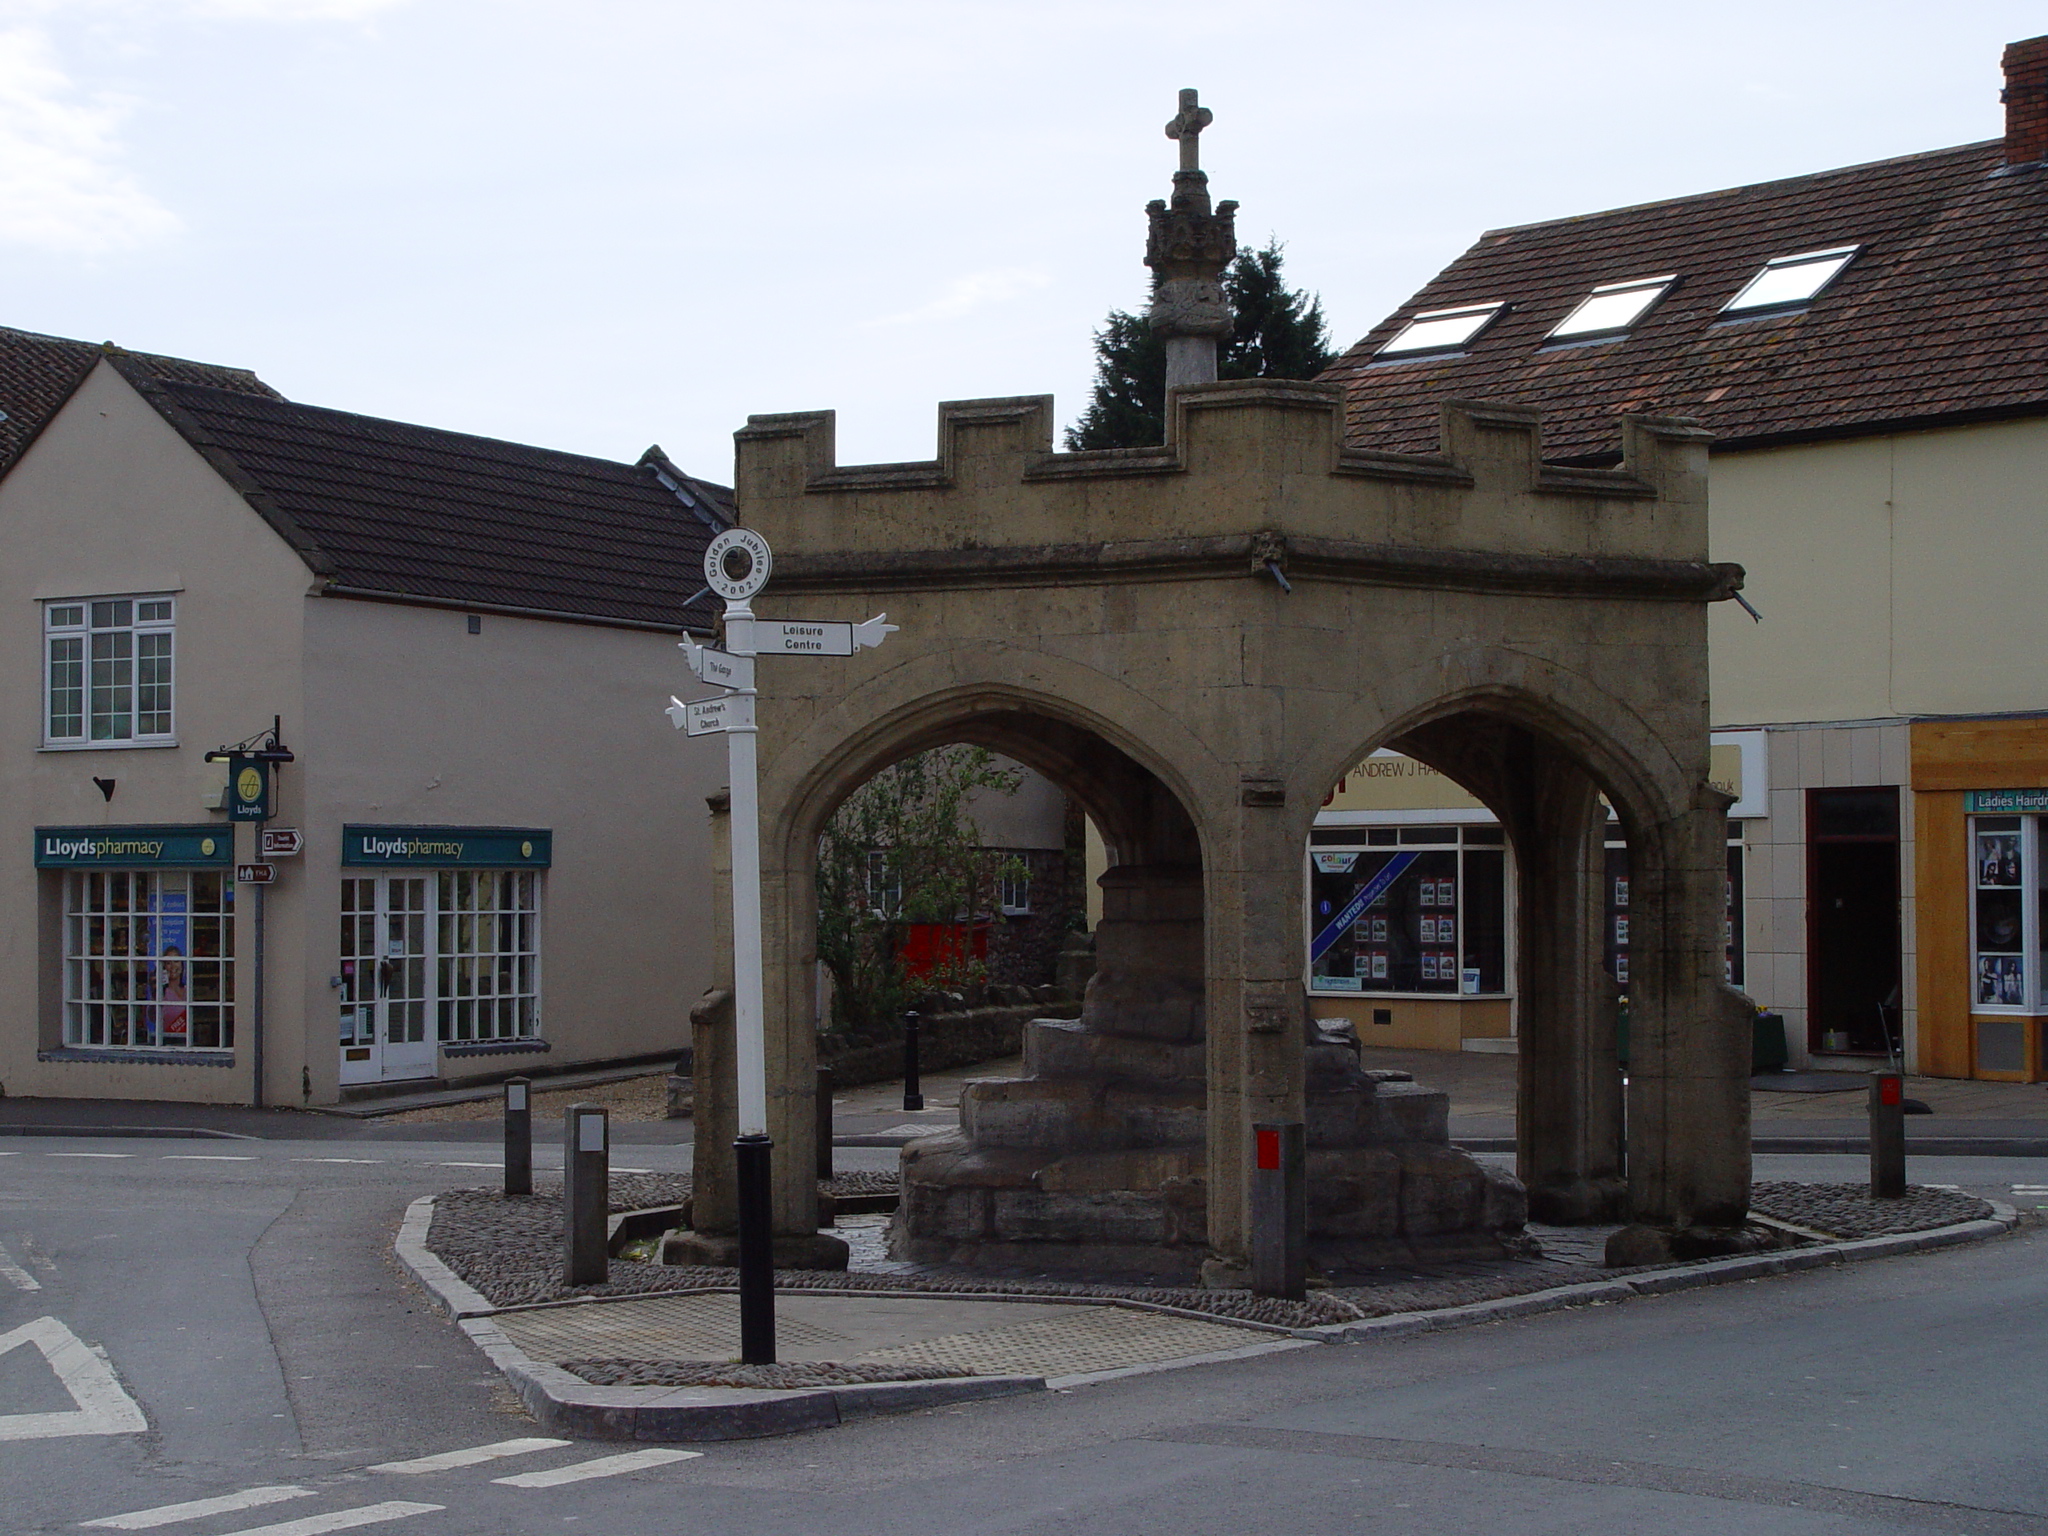 CrossCross, Market cross · 135 yd
 The Tumble CartHeritage attraction · 155 yd
 Kinsale Ghost ToursHeritage attraction · 207 yd
 G YdGraveyard · 277 yd
 James FortVisitor information · 311 yd
 Graveyard in Abbey-Lands, Part of (kinsale By., Ringcurran Par.)Graveyard · 417 yd
 Tim & Mortimer McCarthy MemorialMemorial · 464 yd
 Battle of KinsaleMajor battlefield · 506 yd
 Kinsale Alms HousesVisitor information · 601 yd
Other information
Photo: National Inventory of Architectural Heritage · Website use allowed for educational or private purposes with source credit