What is recorded here
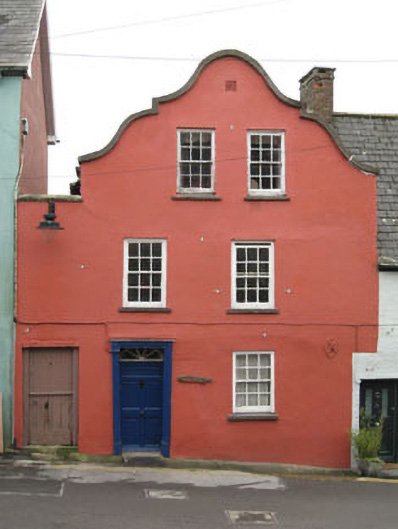
Terraced curvilinear gable-fronted two-bay three-storey house, built c.1720, with double-height wall concealing laneway to side (north-east). Two-bay two-storey dormer attic addition to rear, having single-storey lean-to extension. Pitched slate roof with render coping to gable, red brick chimneystacks and concealed rainwater goods. Lined-and-ruled rendered walls with cast-iron bracing plate. Rendered rubble stone walls to rear addition. Square-headed window openings with render sills and six-over-six pane timber sliding sash windows with exposed sash boxes. Replacement uPVC windows to rear. Recessed square-headed door opening with timber surround, timber-panelled door and spoked fanlight. Square-headed door opening to double-height wall having timber battened door.
A very unusual and rare example of Dutch style architecture, which retains its characteristic Dutch 'billy', irregular fenestration and exposed sash boxes. The adoption of Dutch architecture tells much of Kinsale's cosmopolitan history and the close mercantile contacts which existed between Holland and Cork in the eighteenth century. This style of architecture, once common in major urban centres, was later superseded by the neo-Classical tradition. A delightful building which makes a considerable contribution to the character of the street.
From the Buildings of Ireland (National Inventory of Architectural Heritage) record 20851018
This does not grant access. Most recorded buildings are privately owned; view them only from public ground unless the owner allows entry.
Places near here
Photo credits
- National Inventory of Architectural Heritage
- ME, Wikimedia Commons · CC BY-SA 3.0
- The Speckled Bird, Wikimedia Commons · CC BY-SA 4.0
- Unknown author Unknown author, Wikimedia Commons · Public domain
- David Dixon, Geograph · CC BY-SA 2.0
- Einaz80, Wikimedia Commons · CC BY-SA 4.0
- Mike Searle, Geograph · CC BY-SA 2.0
- Mike Searle, Wikimedia Commons · CC BY-SA 2.0
- Andy Beecroft, Geograph · CC BY-SA 2.0
 Desmond CourtHouse · 20 yd
 Desmond CastleCastle/fortified house · 28 yd
 GaolCastle, tower house · 28 ydDesmond CastleMuseum · 39 ydThe Tumble CartHeritage attraction · 127 yd
 Battle of KinsaleMajor battlefield · 469 yd
 World War I MemorialMemorial · 965 yd
.jpg/250px-James_Fort_(Kinsale).jpg "Photo: Einaz80, Wikimedia Commons · CC BY-SA 4.0") Old FortBastioned fort · 1390 yd
Old FortBastioned fort · 1390 yd James' FortArchaeological place · 1399 yd
 James FortVisitor information · 1417 yd
 Ringrone CastleCastle · 1.2 mi
 Kinsale HarbourBay · 1.6 mi
More historic places in County Cork · All of County Cork
What do you know about this place?