What is recorded here
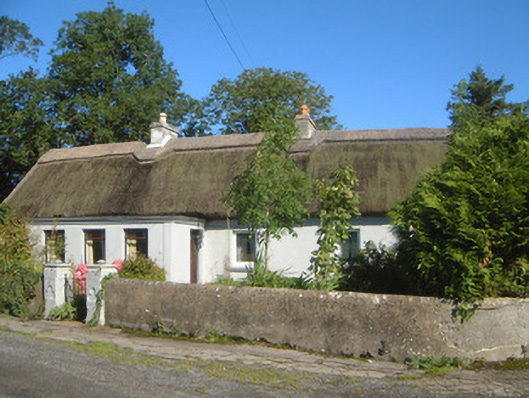
Detached five-bay single-storey thatched house with attic, built c. 1830. Projecting flat-roofed entrance porch c. 1980 to south (front) elevation. Straw-thatched roof, raised ridge, unpainted smooth-rendered corbelled chimneystacks, concrete verges to gables. Painted smooth-rendered walling. Square-headed window openings, painted masonry sills, painted one-over-one timber sash windows to gables and west of south elevation, timber casements c. 1980 to porch, uPVC casements c. 1995 to east of south elevation. Square-headed door opening to porch, hardwood panelled door c. 1980. Set back from road, unpainted smooth-rendered boundary wall, wrought-iron entrance gate, painted smooth-rendered gate piers. Single- and two-storey rubble-stone outbuildings to east, north and north-east. Two-storey range to east, pitched slate roof, cast-iron rainwater goods, brick surrounds to doors and windows, external staircase.
This house is a good example of the vernacular building tradition and a fine collection of handsomely built rubble-masonry outbuildings adds considerably to its architectural interest, forming an attractive composition and acting as an interesting surviving representative of the small rural farming settlement. The building's thatched roof structure represents a traditional local skill once much more common into the Irish countryside and adds significantly to its overall appearance.
This does not grant access. Most recorded buildings are privately owned; view them only from public ground unless the owner allows entry.
Places near here
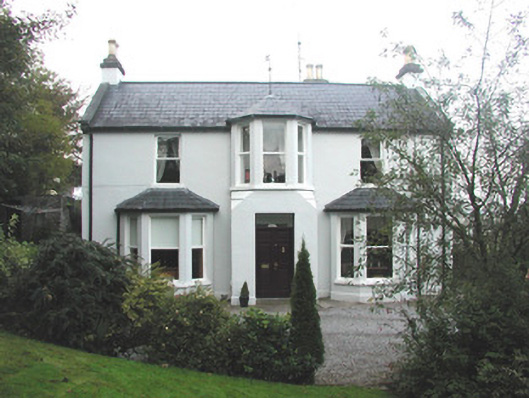 Arrow Lodgerectory/glebe/vicarage/curate's house · 858 yd
 Bridge in Ballysadare,kilboglashy,knockmuldoney,knoxsparkBridge · 908 yd
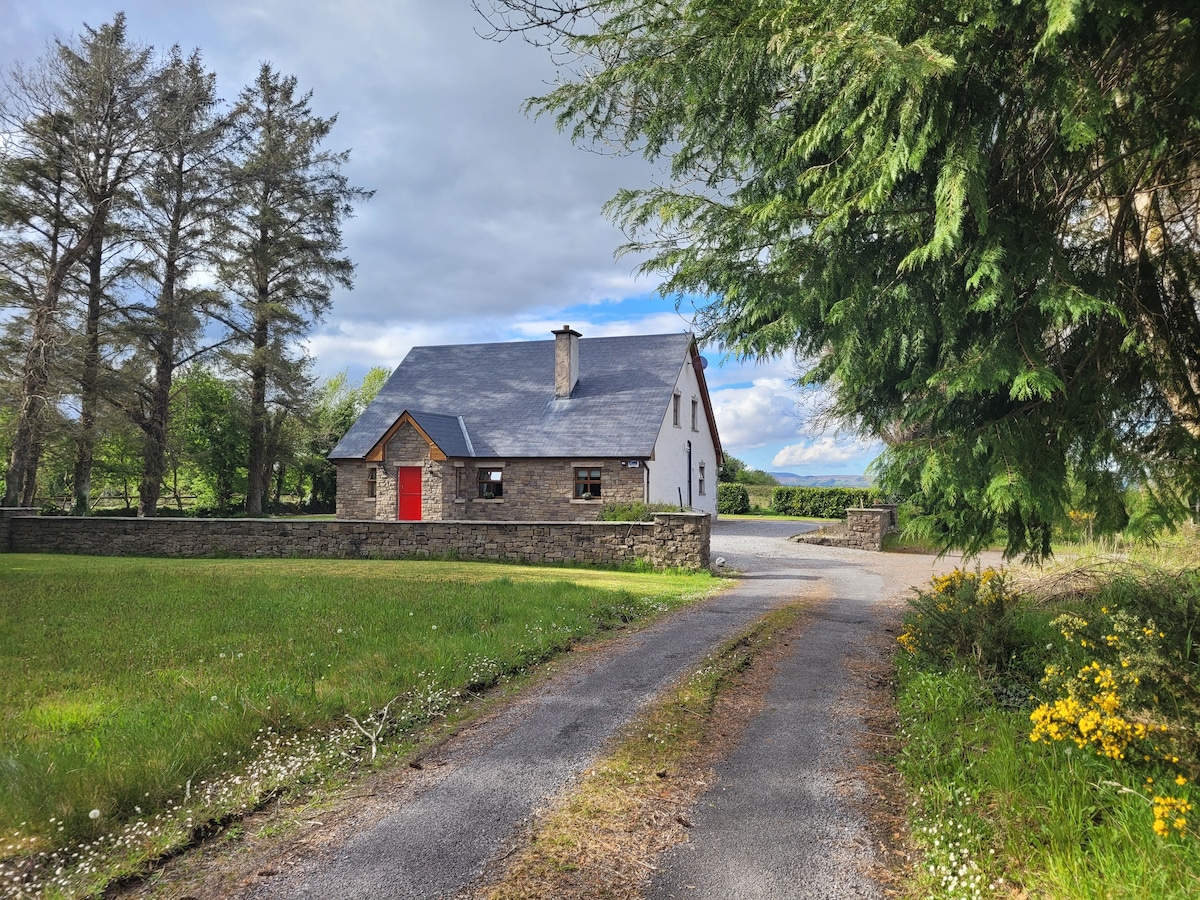 Hut site in AbbeytownHut site · 1049 yd
 CastleCastle, unclassified · 1079 yd
 Ecclesiastical enclosure in KilboglashyEcclesiastical enclosure · 1175 yd
 SlievewardMountain / peak · 1506 yd
 BunreecoillMountain / peak · 1576 yd
 Battle of Collooneybattle · 1.4 mi
 Teeling MonumentMemorial · 1.5 mi
 Union RockForest · 1.7 mi
 CarrigeenfaddaIslet · 2.2 mi
 RinnatalleenHeadland · 2.4 mi
Other information
Photo: National Inventory of Architectural Heritage · Website use allowed for educational or private purposes with source credit