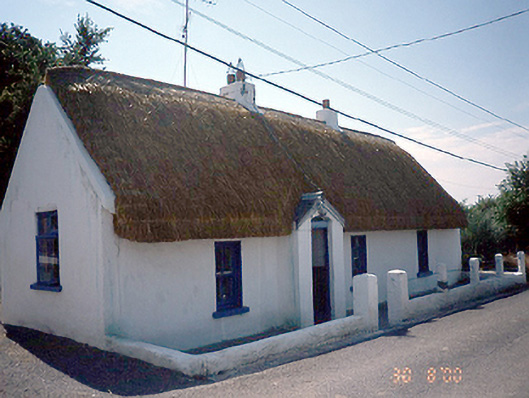
What is recorded here
Detached four-bay single-storey thatched house, c.1790, with gable-fronted entrance porch. Detached two-bay single-storey rubble stone farm building, c.1820, with extensions.ROOF: Double pitched thatched with two nap rendered chimney stacks with terracotta pots; double pitched slate roof to porch and farm buildings; corrugated iron lean-to roof. WALLS: Nap rendered over stone and mud wall. OPENINGS: Square headed with patent reveals; stone cills; 2/2 timber sash and a casement window; tongue and grooved timber panelled door with small segmental overlight; timber panelled door, c.1780, to farm building; square headed, timber lintel, nap rendered reveals timber tongue and groove half door to lean-to.
This does not grant access. Most recorded buildings are privately owned; view them only from public ground unless the owner allows entry.
Places near here
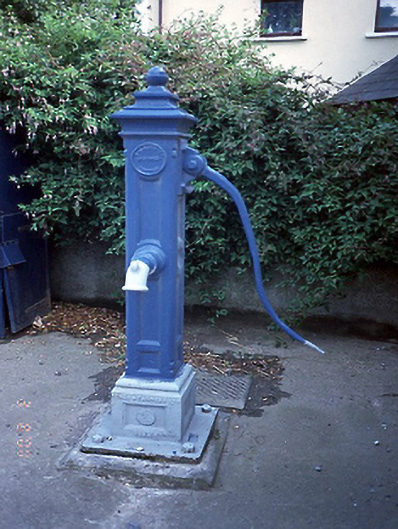 water pumpwater pump · 196 yd
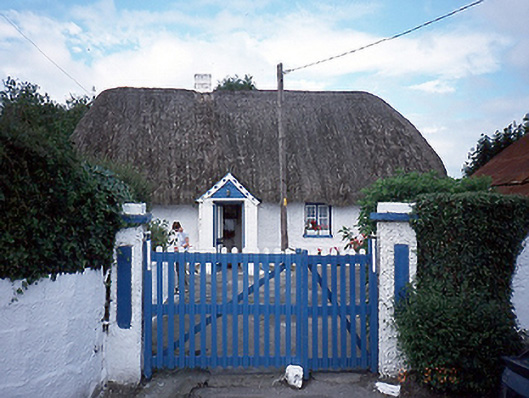 farm housefarm house · 221 yd
 St. Catherines WellHoly well · 962 yd
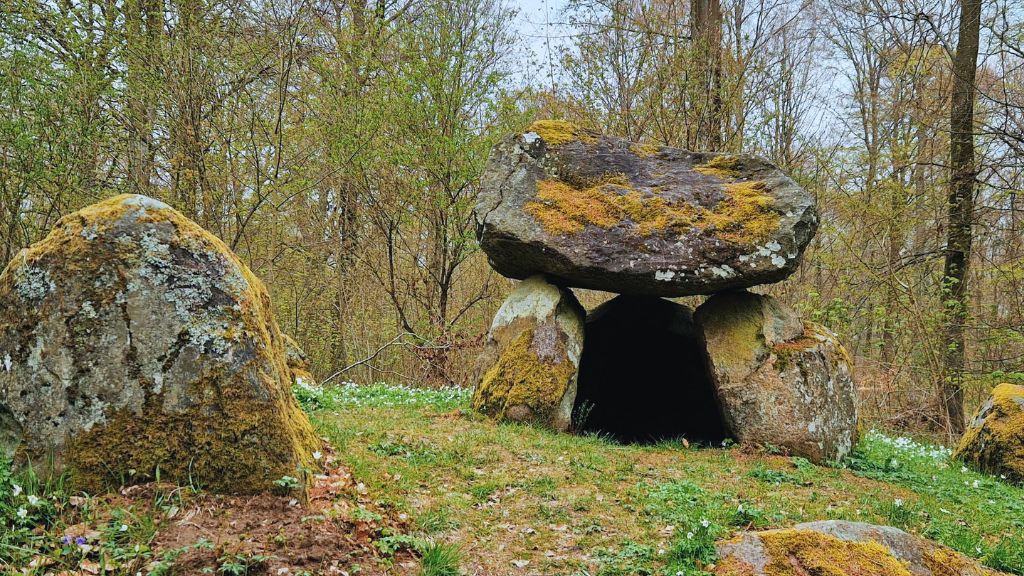 Enclosure in Newhaggard (balrothery East By.)Enclosure · 1039 yd
 Chapel FarmMemorial · 1603 yd
 Thomas AsheMemorial · 1622 yd
 The Birds of Rogerstown EstuaryVisitor information · 1.5 mi
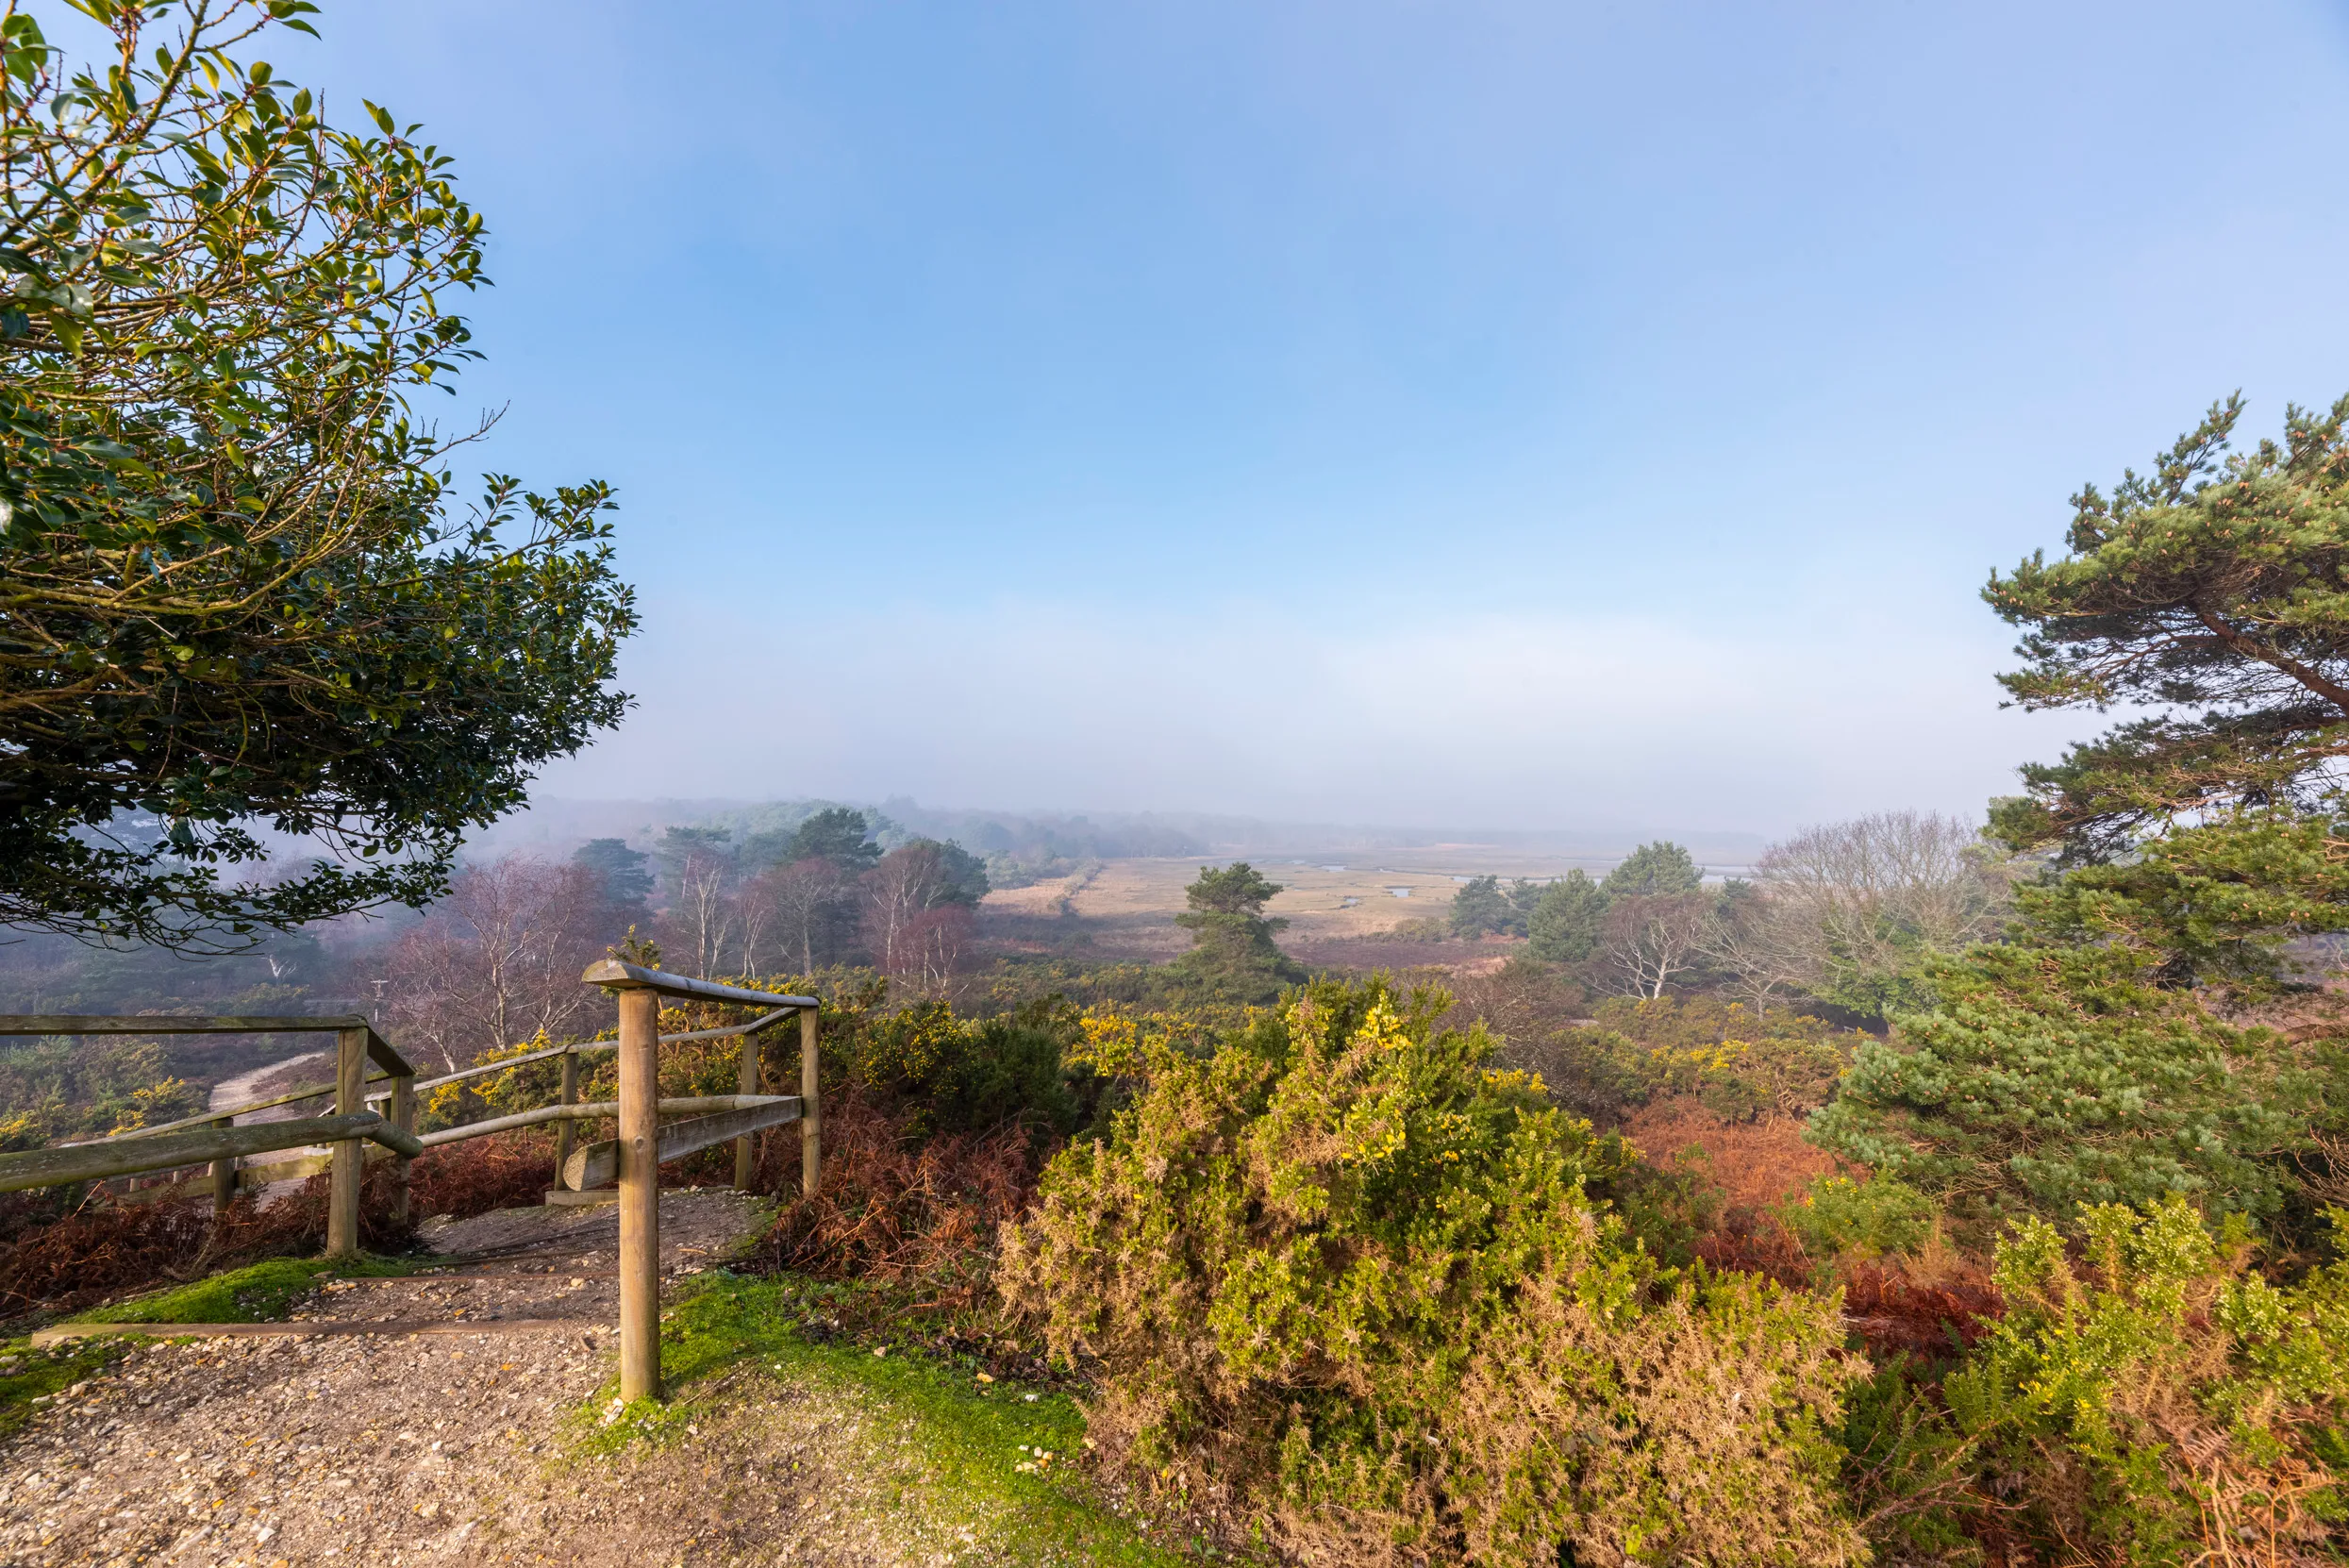 Turvey Allotments and Nature ReserveNature reserve · 1.5 mi
 Turvey HouseCastle, tower house · 1.6 mi
 Roseville Business ParkVisitor information · 1.6 mi
 Castle (Site of)Castle, tower house · 2.1 mi
 Newbridge House and DemesneHeritage attraction · 2.3 mi
Other information
Photo: National Inventory of Architectural Heritage · Website use allowed for educational or private purposes with source credit