What is recorded here
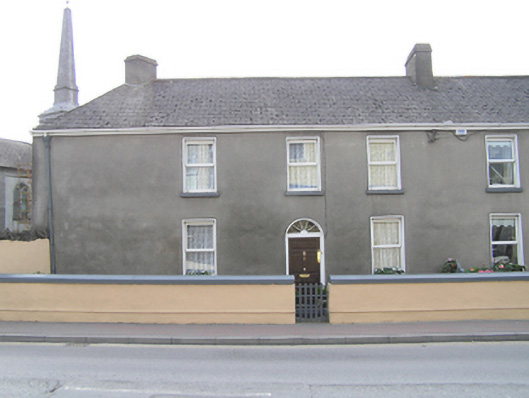
Semi-detached three-bay two-storey house, built c. 1820, with enclosed front area, angled south gable and small two-storey return to rear. Pitched artificial slate roof, natural slate to rear pitch, cement ridge tiles, shared rendered chimneystack to north, rendered chimneystack to south gable set at angle, plastic gutter on plastic fascia, cast-iron hopper and downpipe. Cement rendered walling, pebbledash render to side and rear elevations. Square-headed window openings, patent rendered reveals, painted stone sills, uPVC windows, hardwood casement window to rear. Central round-headed door opening, replacement timber panelled door and original timber spoked fanlight, tiled step to front area enclosed to street by rendered wall and wrought-iron pedestrian gate.
A semidetached pair of houses, with 12504205, making a fine architectural set-piece, terminating the residential nature of Coote Street as it meets the diamond space of the more public Market Square. Despite the loss of some historic fabric it still retains its architectural chracter. It is an integral part of this important early nineteenth-century streetscape adjoining St. Peter's Church and its presence makes a very strong positive contribution to the architectural landscape of Portlaoise.
This does not grant access. Most recorded buildings are privately owned; view them only from public ground unless the owner allows entry.
Places near here
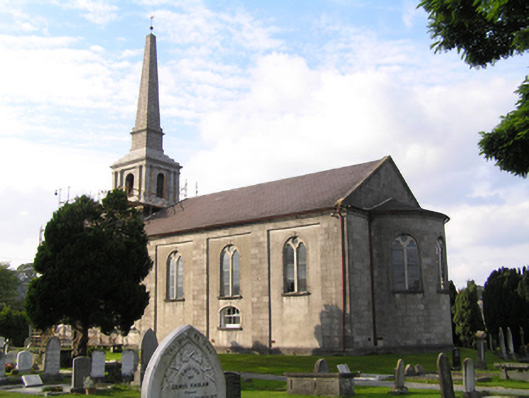 Saint Peter's Churchchurch/chapel · 47 yd
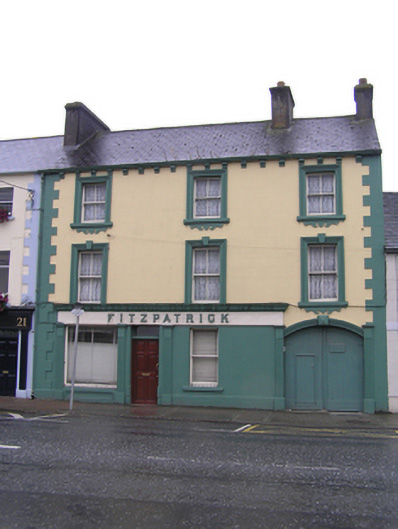 Fitzpatrickhouse · 105 yd
 Portlaoise CourthouseMemorial · 233 yd
 Old Barrack, Mill LandCastle, unclassified · 365 yd
 ConventCastle, tower house · 486 yd
 Town defences in MaryboroughTown defences · 553 yd
 Ridge Grave YardGraveyard · 662 yd
 Burial Ridge of MaryboroughMemorial · 689 yd
 Rock of CashelMountain / peak · 3.8 mi
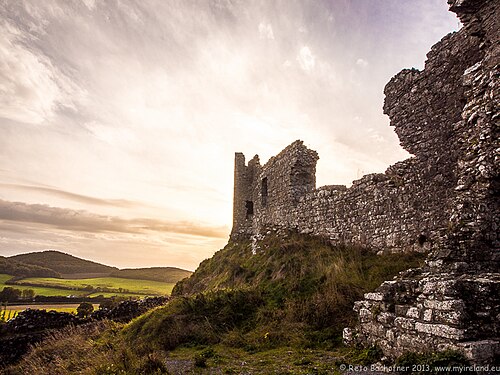 Rock of DunamaseCastle · 3.8 mi
 Rock of Dunamase InformationVisitor information · 3.9 mi
 SycamoreSycamore · 5.1 mi
Other information
Photo: National Inventory of Architectural Heritage · Website use allowed for educational or private purposes with source credit