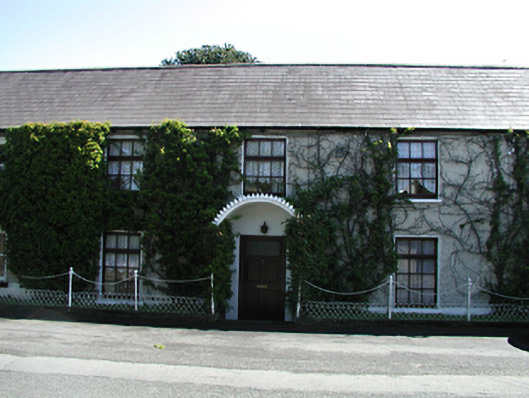
What is recorded here
End-of-terrace five-bay two-storey house, c.1830. Roughcast rendered walls with replacement timber windows in altered openings and a replacement timber panelled door. Projecting cast-iron arched hood on slender cast-iron columns to entrance. Depressed-arched carriageway with replacement timber doors in smooth rendered bay to east. Blind end bay. Pitched slate roof with gable chimney stack. Original cast- and wrought-iron railings to street. Modern extensions to rere.
A handsome terraced house, slightly more substantial than its neighbours, which retains many original decorative features. An important element of the Cooldrinagh Lane area.
This does not grant access. Most recorded buildings are privately owned; view them only from public ground unless the owner allows entry.
Places near here
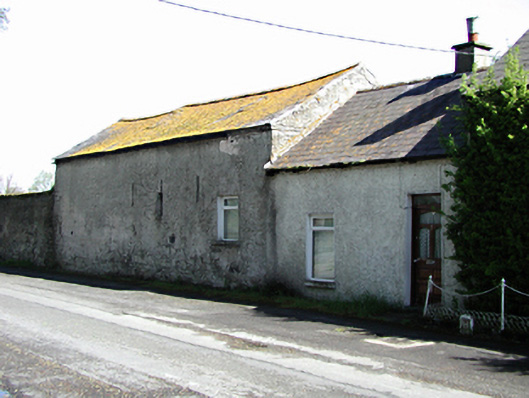 outbuildingoutbuilding · 46 yd
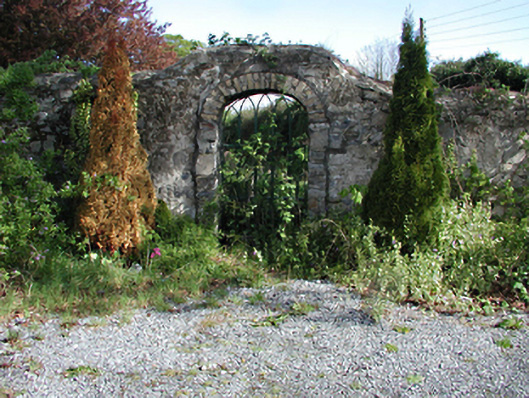 walled gardenwalled garden · 62 yd
 Ice Ho.Icehouse · 182 yd
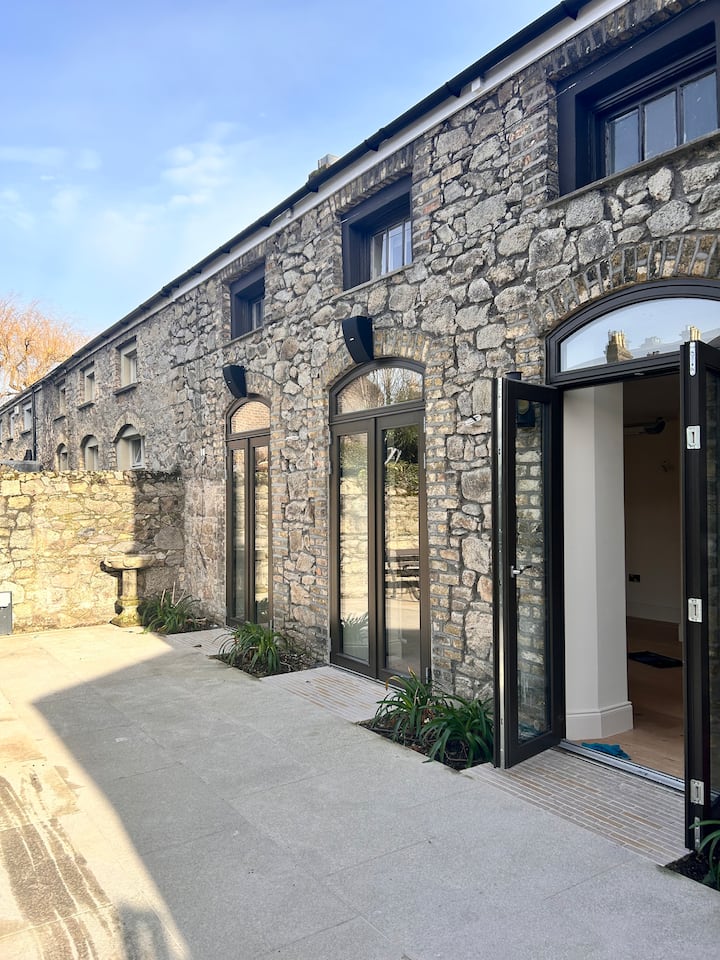 Pit circle in Lucan DemesnePit circle · 375 yd
 Guinness' BreweryMemorial · 596 yd
 Leixlip MonumentMemorial · 699 yd
 Sli Na Sláinte Leixlip SliWalking route · 875 yd
 Sli Na Sláinte Leixlip Lucan DesmenseWalking route · 890 yd
 Lucan DemenseHeritage attraction · 1081 yd
 Squirrel WoodWood · 1430 yd
 The Wonderful BarnHeritage attraction · 1.1 mi
 CastleCastle, unclassified · 1.3 mi
Other information
Photo: National Inventory of Architectural Heritage · Website use allowed for educational or private purposes with source credit