What is recorded here
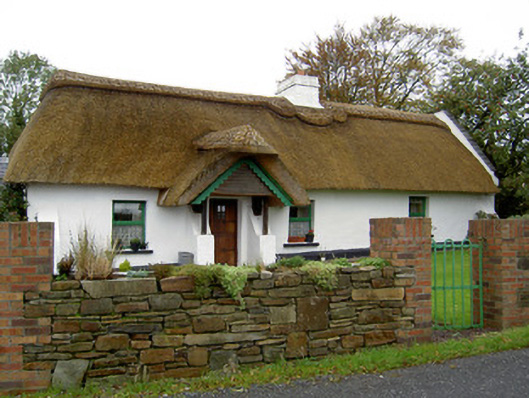
Detached four-bay single-storey vernacular house, built c. 1800, with recent thatched gabled canopy to front elevation, recent single-bay single-storey pitched roof extension to rear and recent three-bay single-storey extension to west. Thatched roof, hipped to south and pitched to north, with rendered chimneystack and having recent slates coping to east gable. Pitched artificial slate roofs to extensions. Painted rendered walls with rendered buttresses to corners and to entrance. Rubble sandstone walls to front elevation of west extension. Square-headed openings to front elevation with replacement timber windows and concrete sills, those to extensions having brick sills. One-over-one pane timber sliding sash and replacement timber windows elsewhere. Square-headed recent timber battened half-door to entrance. Recent rubble sandstone boundary walls to front with recent brick piers and wrought-iron gate.
The irregular fenestration of this building reflects the interior plan and its simple shape is characteristic of such houses. The retention of a thatched roof enhances this building.
This does not grant access. Most recorded buildings are privately owned; view them only from public ground unless the owner allows entry.
Places near here
 Coolclogh Presbyterypresbytery/parochial/curate's house · 461 yd
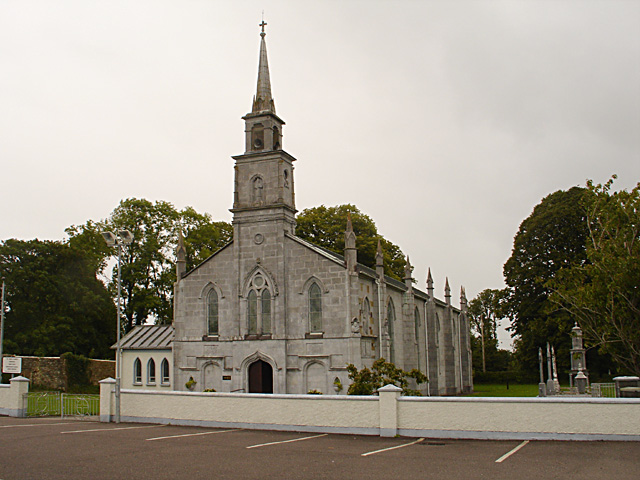 Saint John's Churchchurch/chapel · 545 yd
 Man-made underground passage in DysertMan-made underground passage · 1265 yd
 Fulacht fia in Gurteen (duhallow By.)Fulacht fia · 1677 yd
 Castle (Site of)Bawn · 1.0 mi
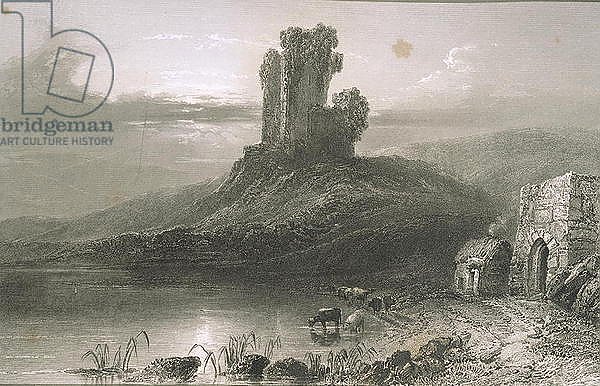 CastleCastle, unclassified · 1.4 mi
 Battle of Knocknaclashybattle · 2.1 mi
 Kanturk CastleHeritage attraction · 2.7 mi
 Hanna SheehyMemorial · 3.3 mi
 St Fursey's WellSpring · 3.4 mi
 Rathcool WoodWood · 3.6 mi
 Mount Hillary - Father Murphy LoopWalking route · 4.2 mi
Other information
Photo: National Inventory of Architectural Heritage · Website use allowed for educational or private purposes with source credit