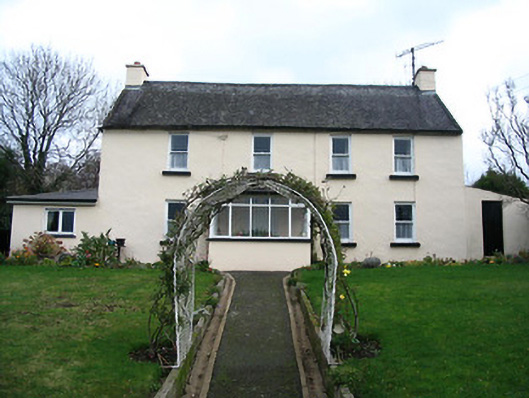
What is recorded here
Detached four-bay two-storey house, c.1850, with single-bay two-storey lean-to lower return to north-east. Renovated, c.1950, with single-bay single-storey projecting glazed porch added to ground floor. Extended, c.1975, comprising single-bay single-storey end bay to left. Pitched slate roof (continuing into lean-to to return; hipped to porch; hipped to end bay) with clay ridge tiles, rendered chimney stacks, rendered coping, and cast-iron rainwater goods on rendered eaves. Painted rendered walls. Square-headed window openings with cut-stone sills, and one-over-one timber sash windows. Square-headed openings to porch with fixed-pane timber windows on concrete sill having casement overlights, and glazed timber door. Interior with timber panelled reveals/shutters to window openings. Set back from road in own grounds with landscaped forecourt, random rubble stone boundary wall to perimeter of site having rubble stone piers with rendered stepped capping, and iron gate.
An appealing modest-scale house of informal appearance retaining most of the original form and massing together with substantial quantities of the original fabric both to the exterior and to the interior, thereby contributing positively to the historic character of the locality.
This does not grant access. Most recorded buildings are privately owned; view them only from public ground unless the owner allows entry.
Places near here
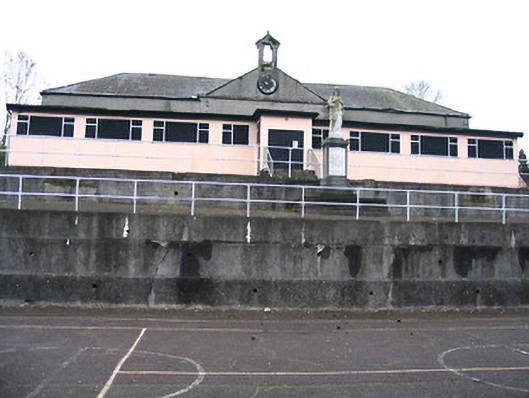 Abbey Hallschool · 63 yd
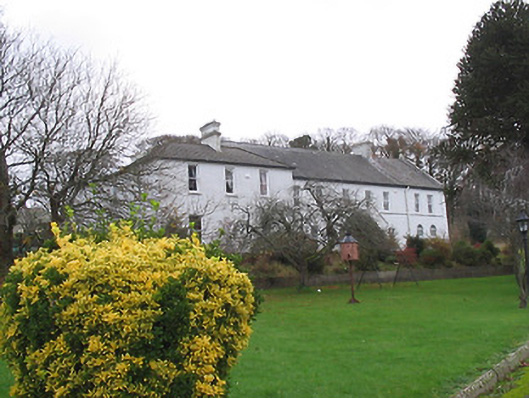 Fairmount Houseconvent/nunnery · 90 yd
 The PoundMemorial · 162 yd
 Keating's WellSpring · 166 yd
 Assembly RoomsMemorial · 192 yd
 TombTomb, effigial · 224 yd
 Ladys WellHoly well · 231 yd
 Tinahinch Castle (in Ruins)Castle, tower house · 676 yd
 ClashgannyWood · 1.4 mi
 CastleCastle, motte · 1.4 mi
 Freney's WellSpring · 1.7 mi
 Gorlough WoodForest · 2.0 mi
Other information
Photo: National Inventory of Architectural Heritage · Website use allowed for educational or private purposes with source credit