What is recorded here
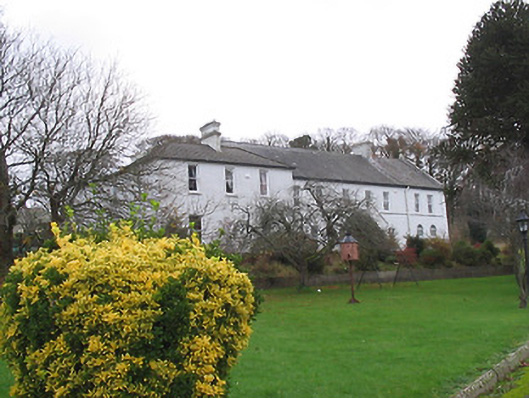
Fairmount House stands above Graiguenamanagh with crosses on its gables: a convent positioned to make the whole town sit up straight. You’d have arrived home late, spotted it looking down at you, and started explaining yourself to a hill.
Detached ten-bay two-storey convent, post-1903, with single-bay single-storey gabled projecting porch to ground floor. Extended, c.1950, comprising three-bay two-storey projecting end block to left. Now also in use as nursing home. Pitched slate roof (gabled to porch) with clay ridge tiles, rendered chimney stacks having moulded coping on dentilated courses, cut-limestone coping to gables having cross finials to apexes, and cast-iron rainwater goods on rendered eaves. Hipped roof to end bay with clay tile in diagonal courses, clay ridge tiles, rendered chimney stacks, and cast-iron rainwater goods on rendered eaves. Painted rendered walls with rendered stringcourse to first floor main block, and rendered channelled piers to ends. Square-headed window openings (round-headed window openings to right ground floor) with cut-stone sills, and one-over-one timber sash windows. Interior with timber panelled reveals/shutters to window openings. Set back from road in own grounds on a slightly elevated site with landscaped grounds to site.
A well-appointed substantial convent occupying a prominent site overlooking Graiguenamanagh, thereby forming an imposing landmark in the locality. Having been well maintained the convent presents an early aspect with much of the original form and massing surviving intact together with substantial quantities of the original fabric both to the exterior and to the interior.
From the Buildings of Ireland (National Inventory of Architectural Heritage) record 12318026
This does not grant access. Most recorded buildings are privately owned; view them only from public ground unless the owner allows entry.
Places near here
Photo credits
- National Inventory of Architectural Heritage
- A.-K. D., Wikimedia Commons · CC BY-SA 4.0
- Mike Searle, Wikimedia Commons · CC BY-SA 2.0
- A.-K. D., Wikimedia Commons · CC0
- Humphrey Bolton, Wikimedia Commons · CC BY-SA 2.0
- kevin higgins, Geograph · CC BY-SA 2.0
- Colin Park, Geograph · CC BY-SA 2.0
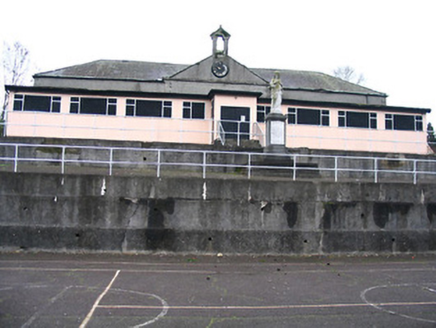 Abbey HallSchool · 109 yd
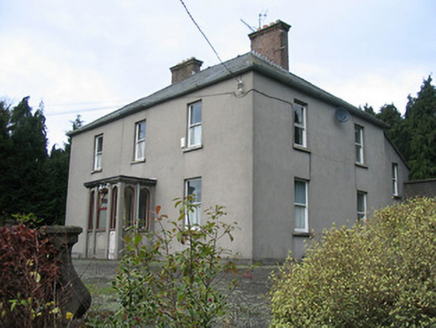 presbytery/parochial/curate's house116 yd
 Widow's CottagesMemorial · 157 yd
 General Thomas CloneyMemorial · 174 yd
_-_geograph.org.uk_-_4571734.jpg/250px-Duiske_Abbey,_Graiguenamanagh,_Kilkenny_(1)_-_geograph.org.uk_-_4571734.jpg "Photo: Mike Searle, Wikimedia Commons · CC BY-SA 2.0") TombTomb, effigial · 214 yd
TombTomb, effigial · 214 yd.jpg/250px-Graiguenamanagh_northern_high_cross_(1).jpg "Photo: A.-K. D., Wikimedia Commons · CC0") CrossCross, High cross (present location) · 231 yd
CrossCross, High cross (present location) · 231 yd Keating's WellSpring · 231 yd
 Tinahinch Castle (in Ruins)Castle, tower house · 687 ydClashgannyWood · 1.3 miCastleCastle, motte · 1.5 mi
 Freney's WellSpring · 1.7 mi
 The Barrow WayVisitor information · 2.0 mi
More historic places in County Kilkenny · All of County Kilkenny
What do you know about this place?