
Places near here
Photo credits
- National Inventory of Architectural Heritage
- JP, Geograph · Creative Commons Attribution-ShareAlike 2.0
- Abi Skipp, Wikimedia Commons · CC BY 2.0
- Willow, Wikimedia Commons · CC BY 2.5
- Bridget Neville, Wikimedia Commons · CC BY-SA 4.0
- Mike Searle, Geograph · CC BY-SA 2.0
- Maker named on the Wikimedia Commons picture page · CC BY-SA 2.5
- kevin higgins, Wikimedia Commons · CC BY-SA 2.0
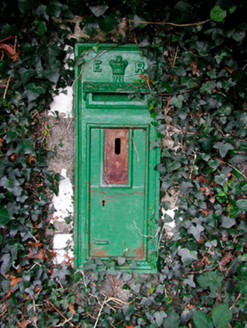 post box295 yd
Explorer Tom Post box in Conranstown would tell Saint Patrick to stop drinking and start delivering the mail already. It’s got Edward VII’s face on it, looking bored out of his mind after all these years. Touch it if you dare.
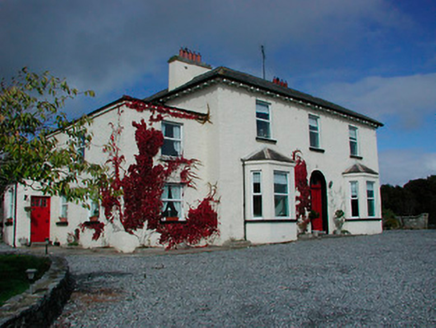 Conranstown HouseHouse · 317 yd
Explorer Tom Conranstown House in Conranstown is pretending to be a fancy dispensary, but I bet a cow tried to buy it last week. It’s perched up high like it’s above all of us, judging our fashion choices with those canted bay windows. If you hear mooing, just ignore it; the house thinks it’s very dignified.
 Castletown Railway StationRailway station · 325 yd
Explorer Tom Castletown Railway Station in Conranstown explains the 1800s to teenagers by saying, 'Look at my brickwork, you kids.' It’s a mid-nineteenth-century beauty that never got the memo that trains were going out of fashion. The line is closed, but the building still acts like it’s on a strict schedule.
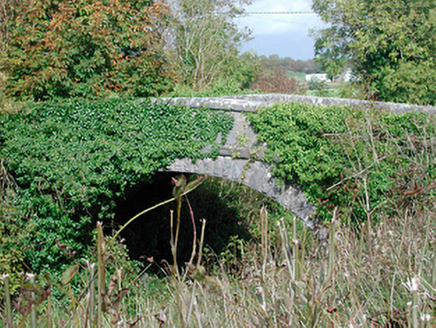 bridge1518 yd
Explorer Tom Bridge in Killeen looks like it was designed by a mother-in-law who really wanted to show off. The proportions are graceful, but the detailing is as stubborn as her cooking instructions. Snap it from the side before she calls you out for being late.
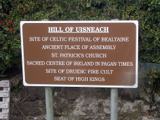 Hill of UisneachMountain / peak · 3.1 mi
Explorer Tom Hill of Uisneach hosted a fake royal visit where the king was actually just a farmer in a hat. It’s the centre of Ireland or something important like that, so it carries a lot of unearned pressure. Give it a pat on the way past, it's had a long life.
 European ash3.6 mi
Explorer Tom European ash in County Westmeath has developed a serious suspicion of the postman after seeing him deliver a letter to an empty field last Tuesday. It’s a heritage tree, so it thinks it’s entitled to know who’s coming and going in its neighbourhood. Grand place for a sulk or a snog, your call.
 Brides WellHoly well · 3.6 mi
Explorer Tom Brides Well is where the whole parish argued about who got to say grace before drinking, which sounds like my family dinner every Sunday evening without fail. St. Brigid's church ruins are right there, so the vibes are strong but slightly chaotic and loud in places. Bring a flask and pretend you own the place.
 Laragh CastleCastle · 4.9 mi
 Sessile Oak8.7 mi
Explorer Tom Sessile Oak in County Westmeath is standing there looking distinctly smug, probably judging your life choices from its high branch. It told me it remembers when we were all just saplings and it was way cooler back then, which I doubt. Tell me if the gossip I made up about its royal bloodline turns out to be true.
 Durrow MoatCastle, motte · 9.3 mi
Explorer Tom Durrow Moat is deeply suspicious of the postman and hides its head under the earth. Hugh de Lacy died there, so don't get too comfortable. Tell it a joke, it's been a long time since anyone did.
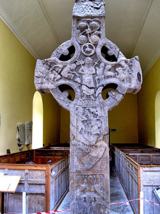 St. Columbkilles CrossCross, High cross · 9.4 mi
Explorer Tom St. Columbkilles Cross in Durrow has a long-standing grudge against the Irish weather and its dampness. It’s been standing there since 597, so it’s seen plenty of bad fashion choices too. Have a sandwich here and call it a heritage lunch.
 Durrow High CrossVisitor attraction · 9.4 mi
More historic places in County Westmeath · All of County Westmeath

What do you know about this place?Tap to add a comment or ask a question