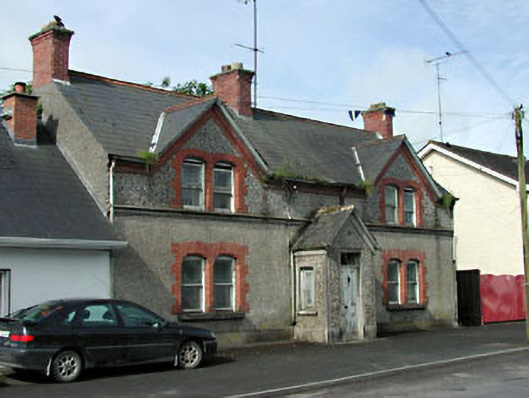
What is recorded here
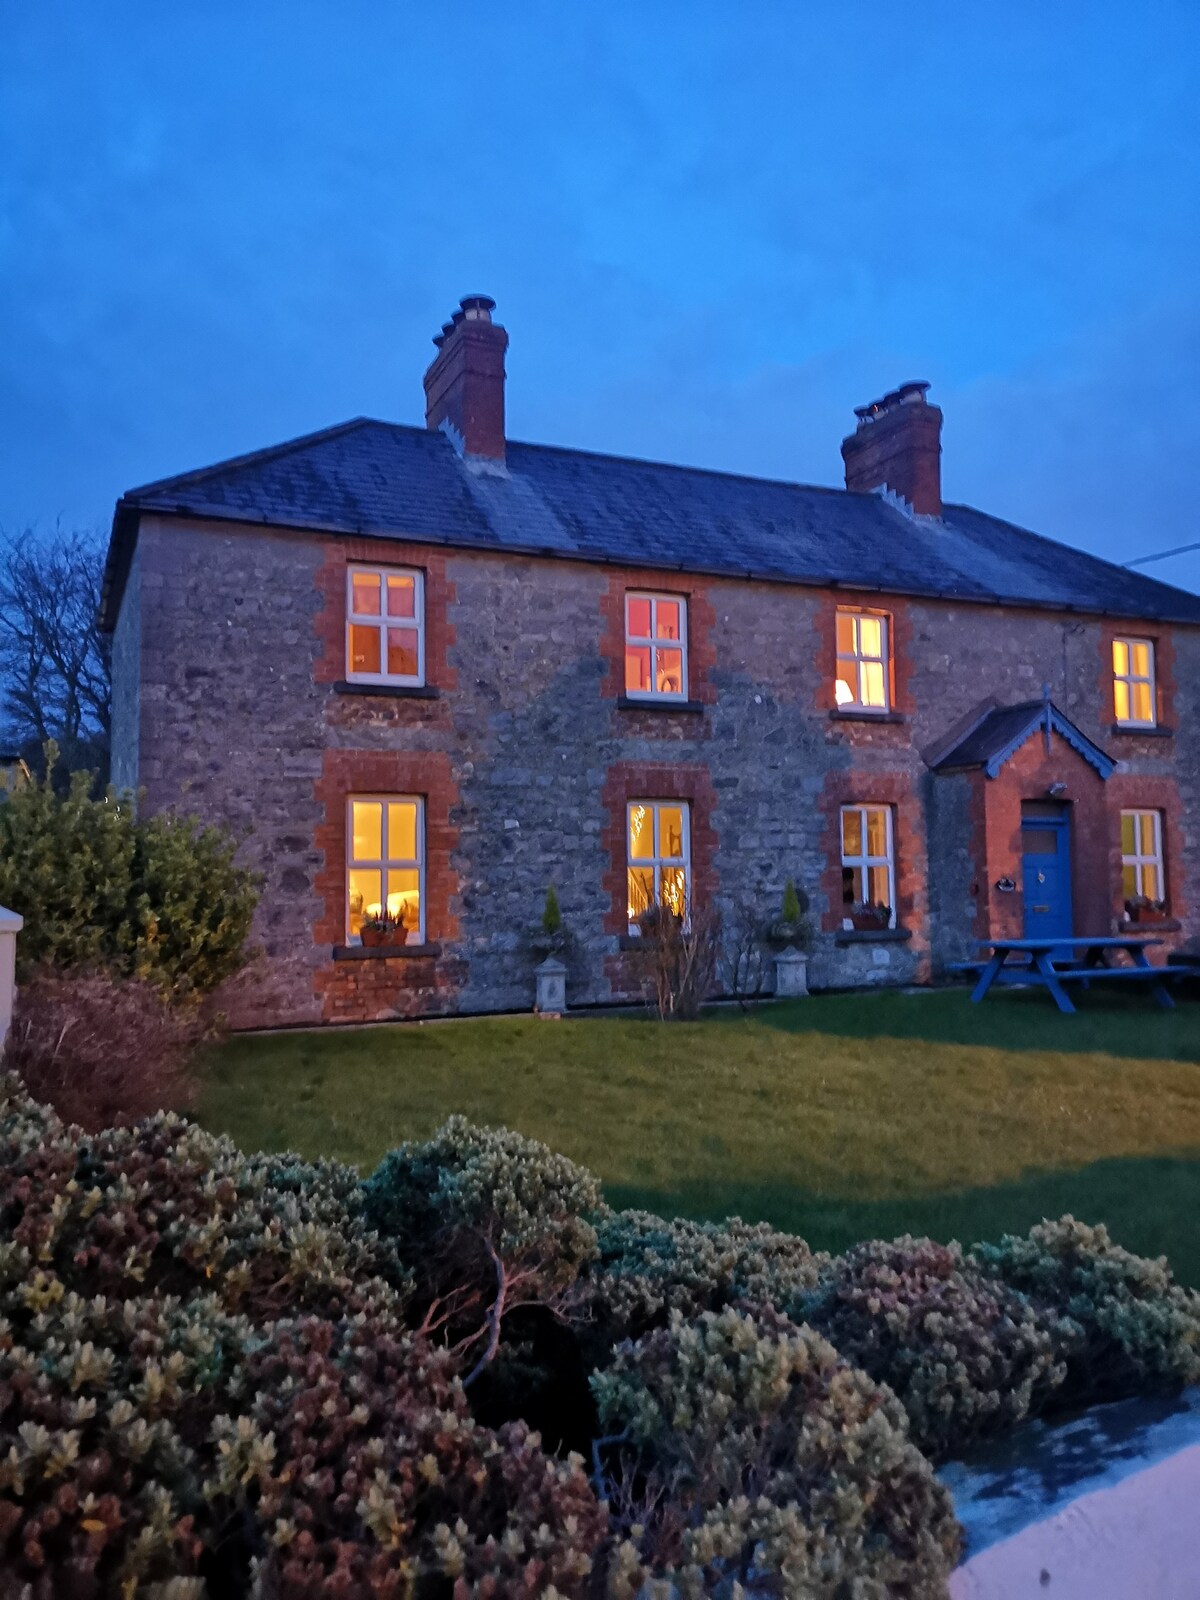
End-of-terrace three-bay two-storey house, built c.1900, with gabled central porch. Pitched slate roof with projecting gables and brick chimneystacks. Roughcast rendered walls to ground floor with string course above, and pebbledashed to first floor with red brick eaves course. Timber sash windows set in segmental-arched opening with stone sills and brick dressings. Timber panelled double doors with overlight and cast-iron sidelights to porch.
The architectural form of this house is distinctive, with the projecting gables and segmental-arched openings. The variety of materials used in its construction enlivens the façade of the building. This house is relatively intact and is an interesting example of the form and fabric of early twentieth century domestic architecture.
This does not grant access. Most recorded buildings are privately owned; view them only from public ground unless the owner allows entry.
Places near here
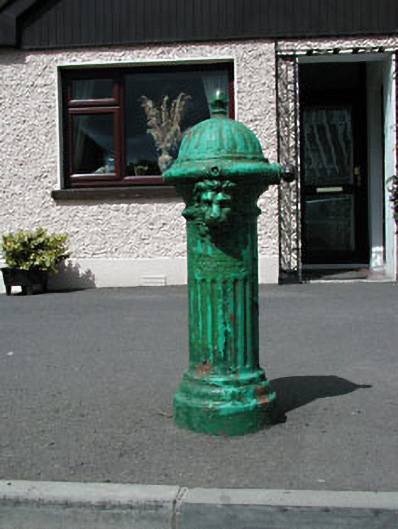 water pumpwater pump · 108 yd
 Saint James's Catholic Churchchurch/chapel · 112 yd
 Town defences in Town Parks (lune By.)Town defences · 272 yd
 CastleCastle, unclassified · 1411 yd
 Ceremonial enclosure in TlachtaCeremonial enclosure · 1.4 mi
 Fraine CastleCastle, tower house · 1.6 mi
 FraineMountain / peak · 1.7 mi
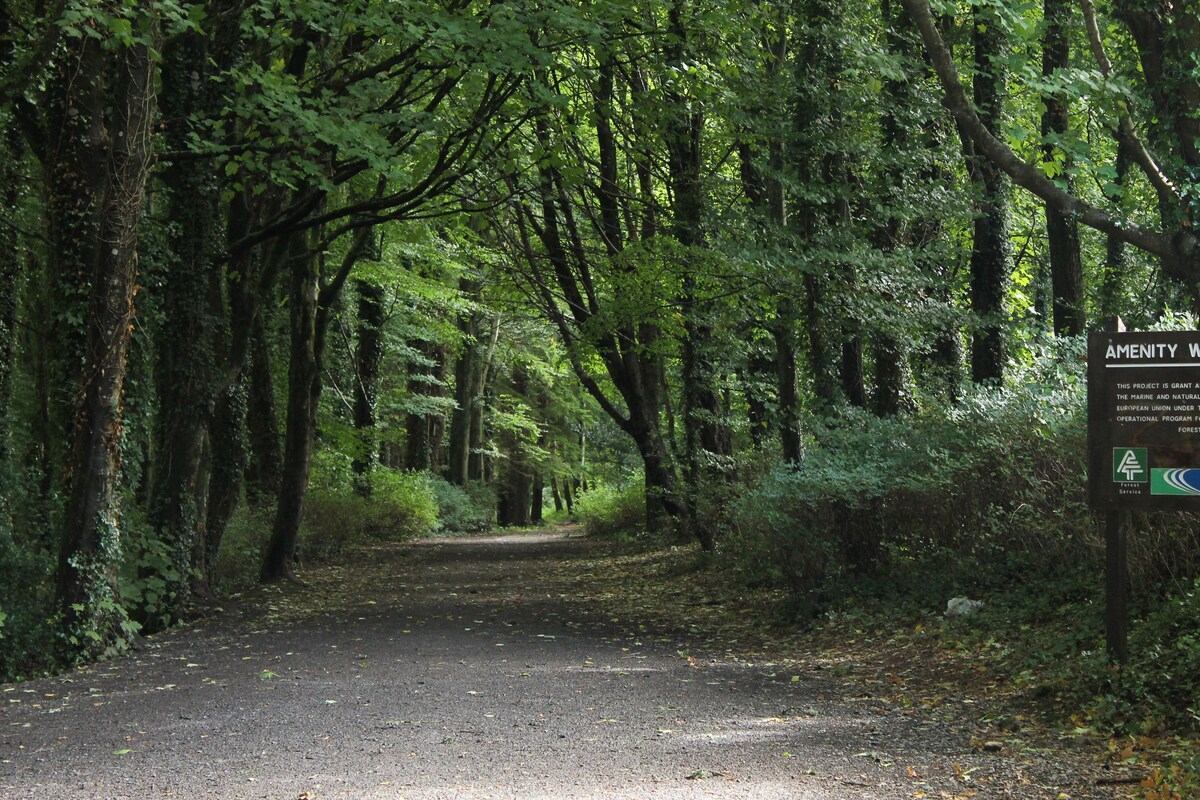 Laurelberry WoodWood · 2.9 mi
 FarmaphobiaHeritage attraction · 3.0 mi
 Causey FarmHeritage attraction · 3.0 mi
 Girley WoodWood · 3.1 mi
 Drewstown LittleMountain / peak · 3.1 mi
Other information
Photo: National Inventory of Architectural Heritage · Website use allowed for educational or private purposes with source credit