What is recorded here
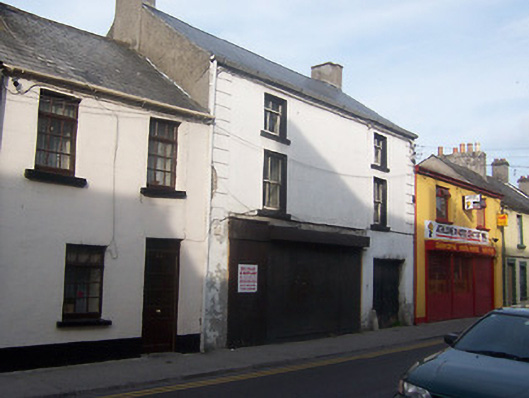
Attached two-bay three-storey house, built c.1770, with shopfront added c.1870. Now derelict. Pitched slate roof with rendered chimneystacks to either end. Smooth rendered with raised block quoins to the corners. Square-headed window openings to the upper floors having two-over-two pane timber sliding sash windows and cut stone sills. Wooden shutters with raised and fielded panels to the first floor window openings. Shopfront to ground floor removed and replaced by sheet metal doors. Small square-headed carriage arch to eastern most bay with timber double doors and stone wheel guards. Street-fronted.
An interesting late eighteenth-century structure, which retains most of its original form and fabric. Of particular interest are the surviving raised and fielded shutters to the first floor windows, which are rare survivals and suggest that more of the original interior fittings might survive intact. According to local information this structure contained a public house known as 'The Welcome Inn' until c.1990. Despite the removal of the shopfront this building remains an attractive feature in the streetscape of Athlone and it contributes positively to the historic nature of Connaught Street.
This does not grant access. Most recorded buildings are privately owned; view them only from public ground unless the owner allows entry.
Places near here
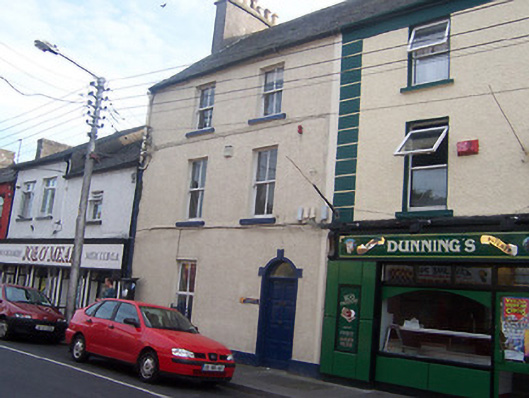 Auburn Househouse · 21 yd
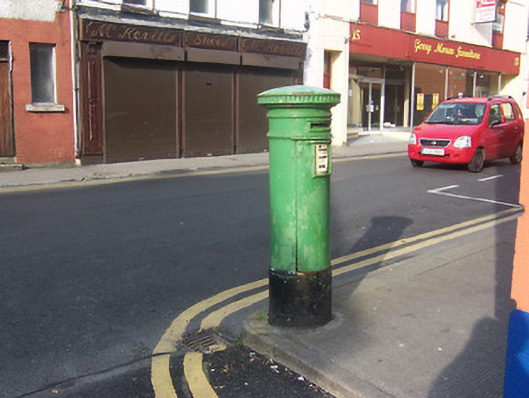 post boxpost box · 51 yd
 Bastion GalleryGallery · 253 yd
 CrossCross, Wayside cross · 320 yd
 Historic Town - Athlone Castle & Church of St Peter and PaulVisitor information · 338 yd
 Athlone CastleVisitor information · 352 yd
 CastleCastle, unclassified · 387 yd
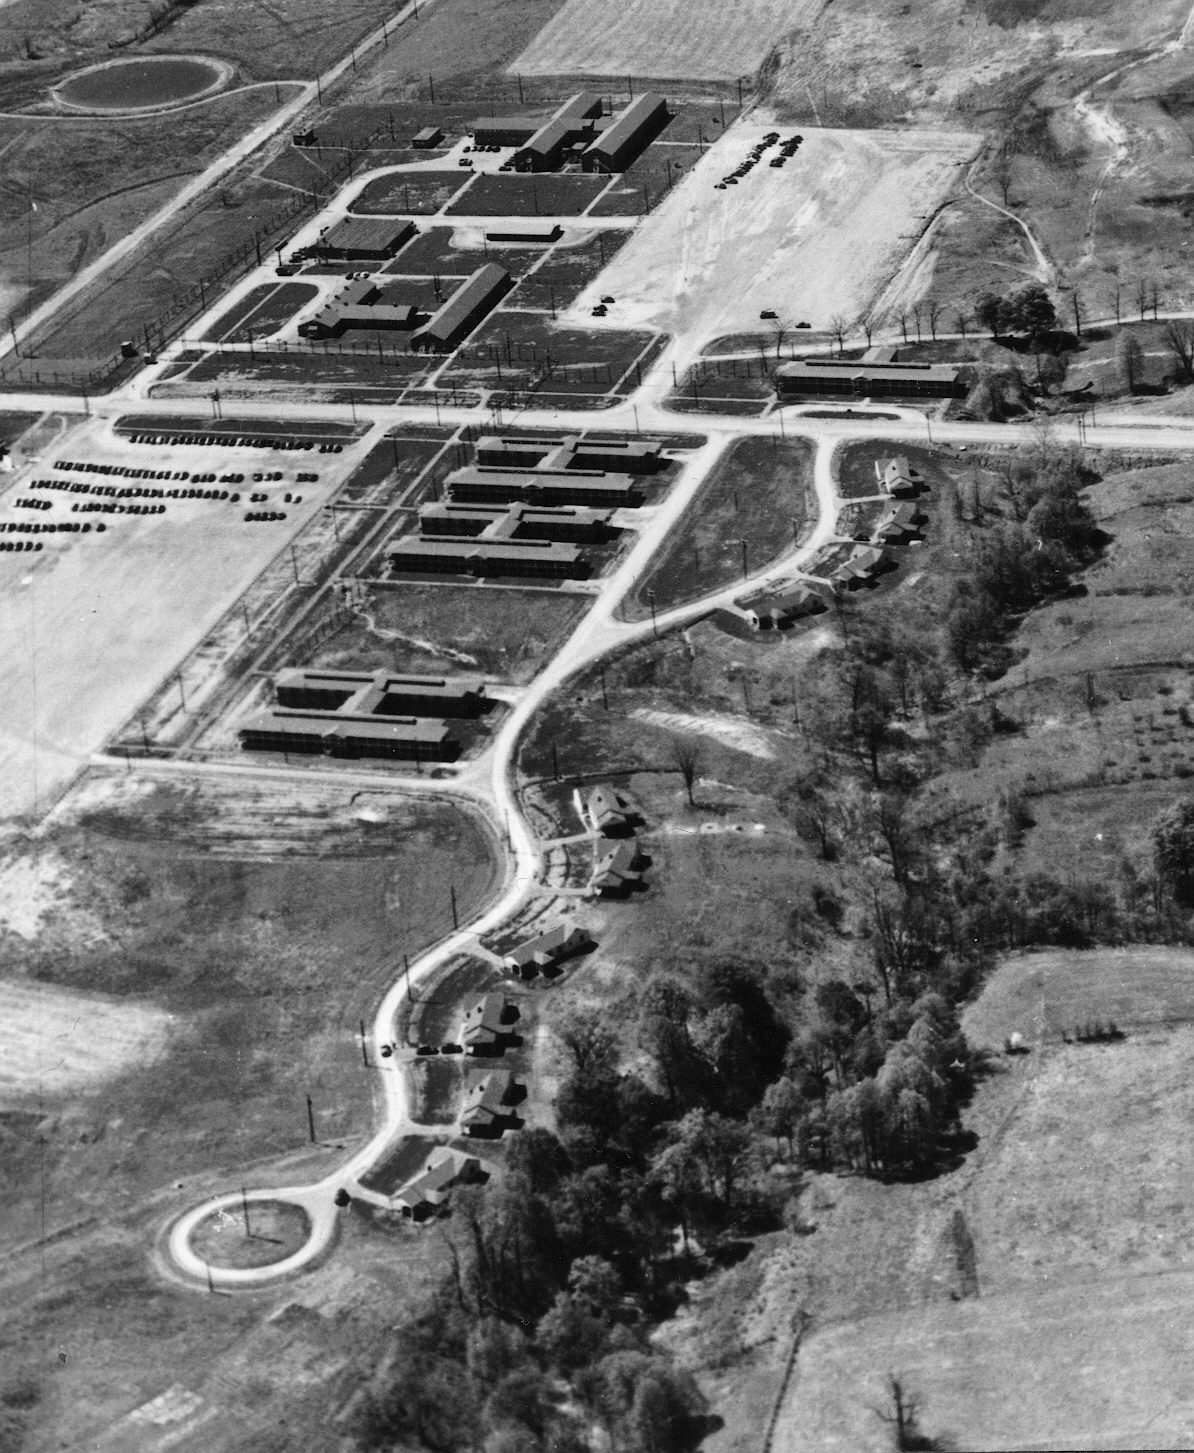 Outlined, Ordnance GroundFortification · 647 yd
 1916 Centenery CommemorationMemorial · 709 yd
 Charlie's IslandIslet · 1024 yd
 Siege of Athlonesiege · 1382 yd
Other information
Photo: National Inventory of Architectural Heritage · Website use allowed for educational or private purposes with source credit