
Places near here
Photo credits
- Bart Whelan, Wikimedia Commons · CC BY-SA 2.0
- National Inventory of Architectural Heritage
- Joseph Mischyshyn, Geograph · CC BY-SA 2.0
- Kenneth Allen, Geograph · CC BY-SA 2.0
- Wilson44691, Wikimedia Commons · CC0
- Rossographer, Geograph · CC BY-SA 2.0
- No machine-readable author provided. Bogman assumed (based on copyright claims)., Wikimedia Commons · CC BY-SA 2.5
- Rossographer, Wikimedia Commons · CC BY-SA 2.0
 Killasteever FortEnclosure · 1302 yd
Explorer Tom Killasteever Fort would tell you its secret after three pints: that it’s actually two forts pretending to be one for…
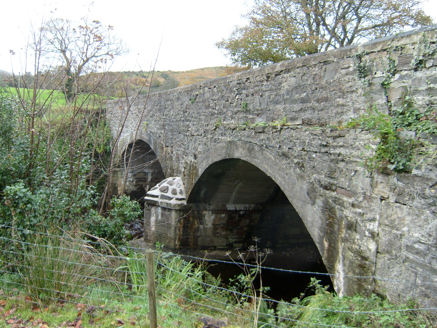 Bracky BridgeBridge · 1468 yd
Explorer Tom Bracky Bridge crosses its namesake river on two broad round arches, built around 1800. Traces of lined-and-ruled render…
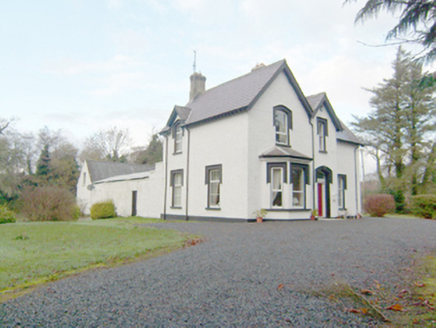 rectory/glebe/vicarage/curate's house1.2 mi
Explorer Tom Rectory in Drumaghy is a late Victorian Church of Ireland gem with advanced bays and a canted bay that make it look…
 Teague's BarPub · 1.5 mi
Explorer Tom Teague's Bar in Ardara is probably named after Teague, who owns the place and hates tourists. Go in, order a drink, and…
 Big FranciesPub · 1.5 mi
Explorer Tom Big Francies in Ardara sounds like a guy who eats three pies in one sitting. It's a pub named after someone huge. Find…
 John DohertyMemorial · 1.6 mi
Explorer Tom John Doherty Memorial in County Donegal was built after forty-seven cups of tea were consumed in a single afternoon by…
 Ardara FortArchaeological place · 2.0 mi
Explorer Tom Ardara Fort is an archaeological place in County Donegal, named after the Fort Hill that gives the town its name. The…
 Glengesh PassViewpoint · 2.5 mi
Explorer Tom Glengesh Pass in County Donegal is the kind of place that would post a selfie with a filter and caption it 'just…
 IllancreeveIslet · 2.6 mi
Explorer Tom Illancreeve in County Donegal is being judged by the rabbits, who think it’s too pointy and not fluffy enough for their…
 Assaranca WaterfallWaterfall · 3.3 mi
Explorer Tom Assaranca Waterfall sits right next to the road between Ardara and Maghera, so lazy is a word you could use if it had a…
 Maghera WaterfallWaterfall · 3.3 mi
Explorer Tom Maghera Waterfall is hiding a treasure chest at its base that Tom swears contains nothing but a rusty biscuit tin and a…
 Maghera StrandBeach / strand · 3.7 mi
Explorer Tom Maghera Strand put mountains behind the sand and caves in the cliffs, as if one dramatic backdrop would not do. The…
More historic places in County Donegal · All of County Donegal

What do you know about this place?Tap to add a comment or ask a question