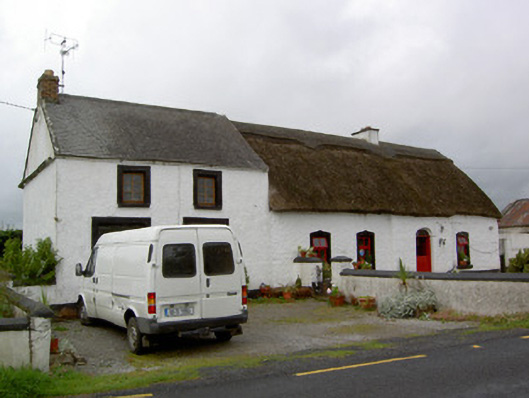
What is recorded here
Detached four-bay single-storey lobby-entry vernacular house, built c. 1800, incorporating two-bay two-storey house, formerly a shop, built c. 1880, to south. Thatched roof with rendered chimneystack. Pitched slate roof, brick chimneystacks and uPVC rainwater goods to two-storey section. Roughcast rendered walls with windbreak to front door. Square-headed window openings with replacement timber windows, painted stone sills and painted surrounds. Render moulded surrounds to windows in two-storey section. Square-headed timber battened half-door surmounted by rendered three-centred arched overdoor. Square-headed opening to two-storey section with timber panelled half-glazed door. Disused former house having pitched slate roof and roughcast rendered walls to north of site.
This house is an attractive example of the vernacular tradition in Ireland, additionally interesting as it incorporates an adjoining house and former shop to the south. The original character and form of the building has been preserved in the retention of features and materials such as the thatched roof and timber battened half-door.
This does not grant access. Most recorded buildings are privately owned; view them only from public ground unless the owner allows entry.
Places near here
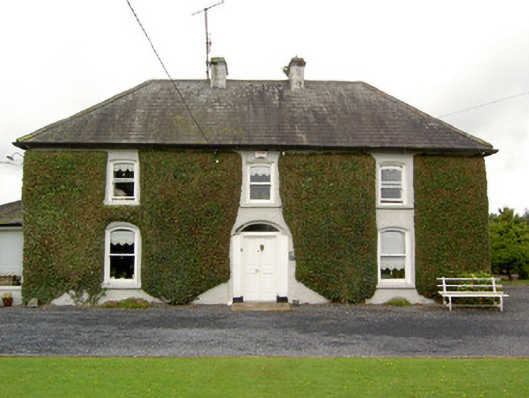 Clogher Househouse · 446 yd
 IndicatedEnclosure · 480 yd
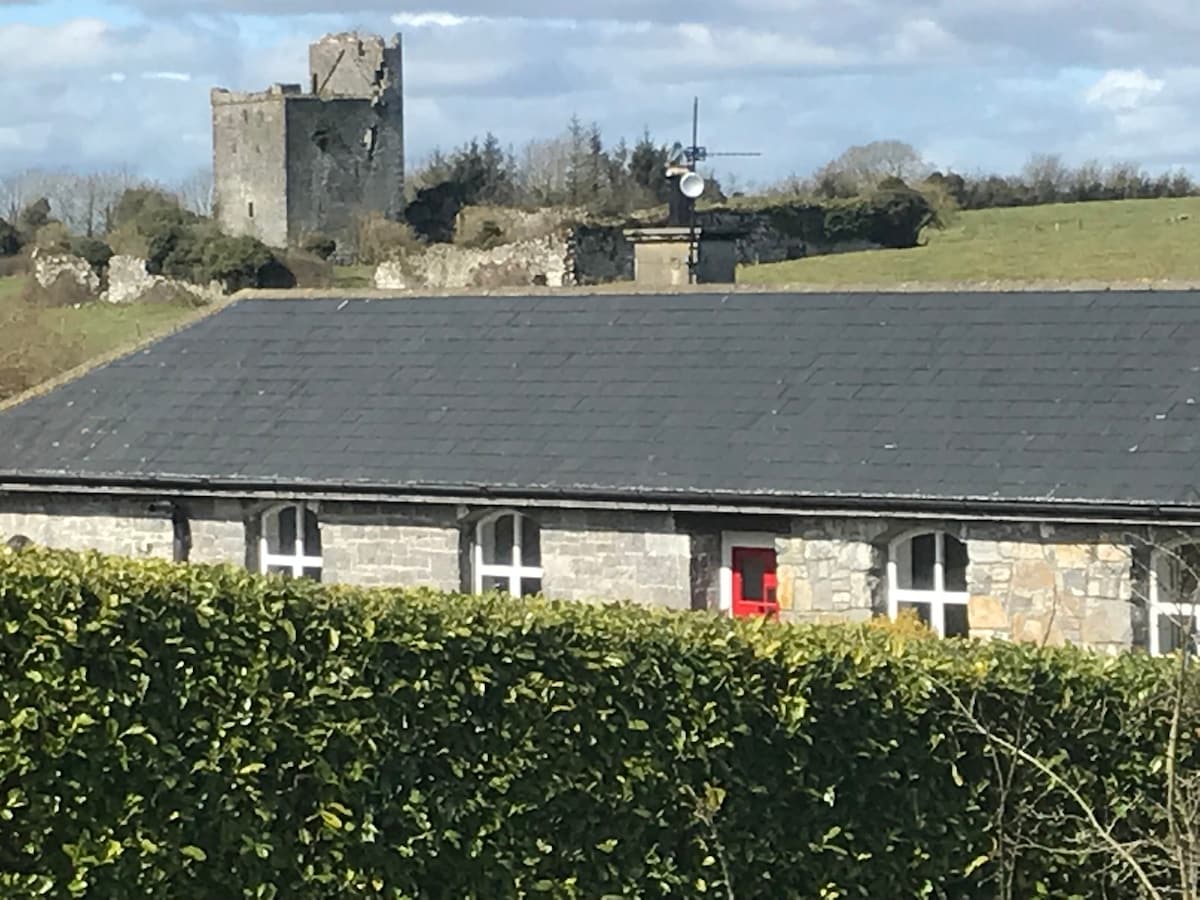 Bawn in Clonyharp (clogher Par.)Bawn · 650 yd
 Clogher CastleCastle · 723 yd
 Druids AltarMegalithic structure · 757 yd
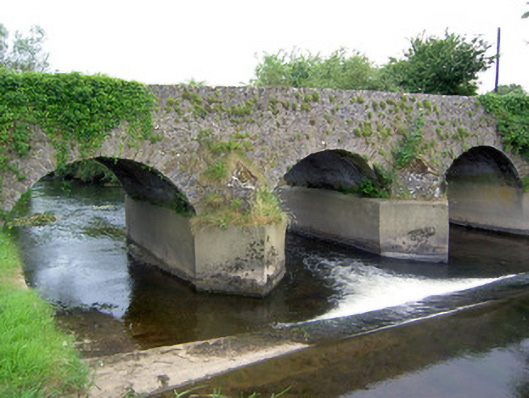 Rathkennan Bridgebridge · 997 yd
 Clonoulty HillMountain / peak · 1.6 mi
 Drum WoodWood · 2.3 mi
 Cormackstown Heritage CentreMuseum · 3.8 mi
 Killough Hill (site of)Mountain / peak · 4.2 mi
 Wych ElmWych Elm · 5.6 mi
 Bawn in ClogherBawn · 793 yd
Other information
Photo: National Inventory of Architectural Heritage · Website use allowed for educational or private purposes with source credit