What is recorded here
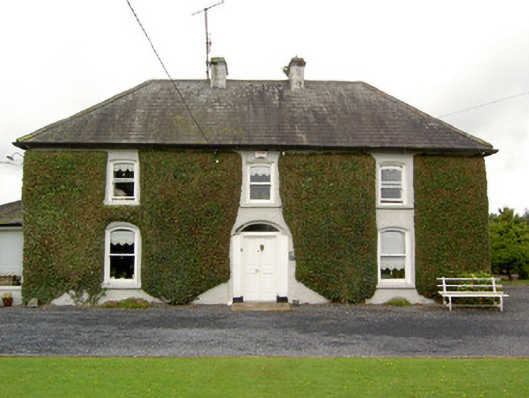
Detached three-bay two-storey house, built c. 1860, with single-storey hipped and pitched artificial slate roof extensions to south-west and rear. Hipped slate roof with ridge tiles, rendered chimneystacks and cast-iron rainwater goods. Roughcast rendered walls. Segmental-headed diminishing window openings with timber sliding sash one-over-one pane windows. Segmental-headed door opening with plain fanlight, double-leaf timber panelled door and render side panels. Lofted single-storey outbuilding with pitched slate roof and random rubble limestone walls to south-west of site. Pump to west of site. Rendered boundary walls and piers with tent-shaped caps.
An attractive mid-nineteenth-century house exhibiting a restrained sense of grandeur and retaining many original materials and features including segmental-headed timber sliding sash windows and a double-leaf timber panelled door. The site is set back from the road in a pleasant location and includes a yard, pump and outbuildings of solid rubble limestone construction.
From the Buildings of Ireland (National Inventory of Architectural Heritage) record 22204606
This does not grant access. Most recorded buildings are privately owned; view them only from public ground unless the owner allows entry.
Places near here
Photo credits
- National Inventory of Architectural Heritage
- Mike Searle, Wikimedia Commons · CC BY-SA 2.0
- Liam Hughes from Milwaukee, WI, USA, Wikimedia Commons · CC BY 2.0
- Steven Brown, Geograph · Creative Commons Attribution-ShareAlike 2.0
- Ronnie Nijboer, Wikimedia Commons · CC0
- Wanfried-Dublin, Wikimedia Commons · CC BY-SA 4.0
- Jschroeder85, Wikimedia Commons · CC BY-SA 3.0
- Dublin Castle RIC, Wikimedia Commons · Public domain
- Willow, Wikimedia Commons · CC BY 2.5
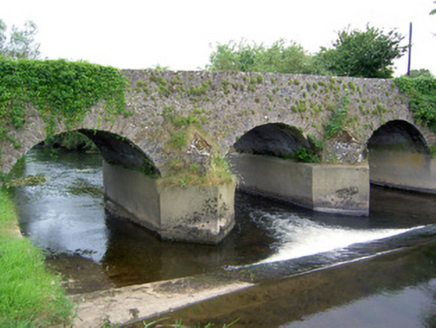 Rathkennan BridgeBridge · 1430 yd
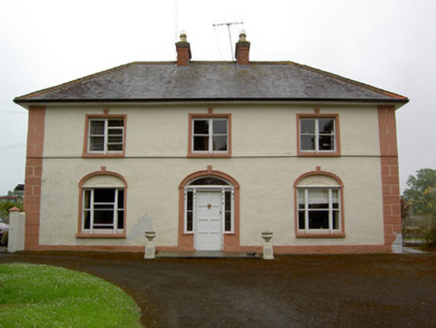 Knockaderry HouseHouse · 1445 yd
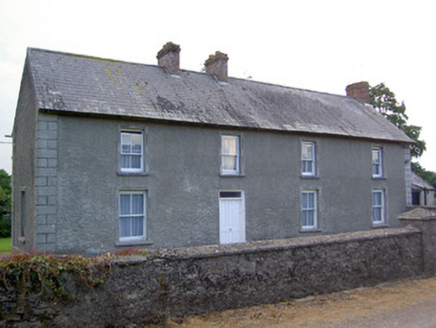 Rathkennan HouseHouse · 1.1 miClonoulty HillMountain / peak · 1.4 mi
 Ardmayle CastleCastle · 3.8 mi
 Castle in RuinsCastle, tower house · 4.0 mi
 Grave YardGraveyard · 4.0 mi
 Wych Elm5.4 mi
.jpg/250px-KnockcurraghbolanCommons-TN39-009_(4).jpg "Photo: Wanfried-Dublin, Wikimedia Commons · CC BY-SA 4.0") Wedge tomb in Knockcurraghbola CommonsWedge tomb · 7.8 mi
Wedge tomb in Knockcurraghbola CommonsWedge tomb · 7.8 mi Athassel PrioryHeritage attraction · 10.0 mi
 Soloheadbeg AmbushAmbush · 12 mi
 European ash12 mi
More historic places in County Tipperary · All of County Tipperary
What do you know about this place?