What is recorded here
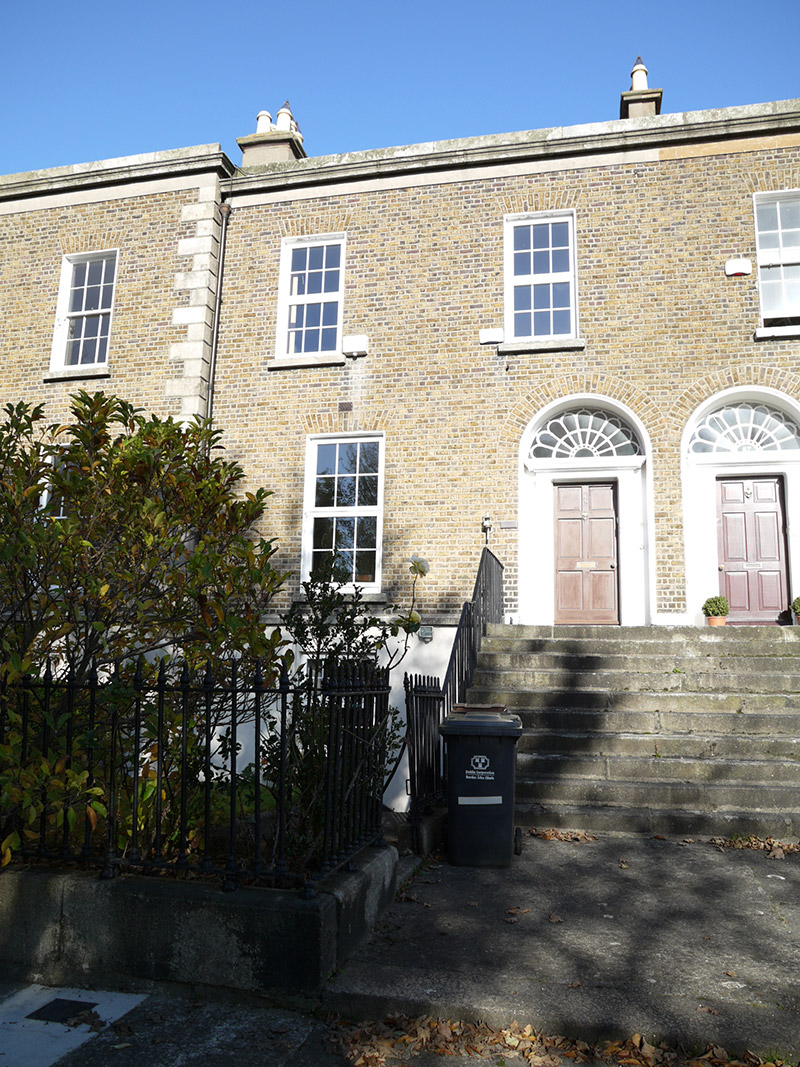
Terraced two-bay two-storey house over raised basement, built 1847, having two-storey return to rear. Pitched M-profile natural slate roof with parapet to front elevation having cut granite platband and cornice, smooth rendered chimneystacks with cornice and clay chimneypots, and cast-iron rainwater goods. Brown brick laid in Flemish bond to front elevation having cut granite stringcourse over smooth rendered wall to basement level. Square-headed window openings with cut granite sills and replacement uPVC windows. Round-headed door opening having petal motif fanlight, door surround with cornice and frieze supported by console brackets and timber panelled door. Cut granite entrance steps and platform having cast-iron balustrade. Set back from road and having cast-iron railings on cut granite plinth wall, and cast-iron pedestrian gate. Situated off Clontarf Road facing shared enclosed green. Associated former gate lodge to west. Two-bay single-storey outbuilding to rear with half dormer attics, pitched natural slate roofs, roughcast rendered and rubble stone walls and recent single-storey extensions.
This house is part of a substantial terrace that retains its early form and character. Historic fabric remains to the entrance platforms, door surrounds and railings. Together with its outbuildings, the gate lodge and the shared green, this house and its grouping forms a largely intact example of large-scale mid-nineteenth-century housing development. The terrace was built in 1847 by Isaac Warren, a steward of the Vernon estate, on ground obtained from that estate. The raised entrance provides views of the seafront, a characteristic that became desirable in the mid-nineteenth century, while the shared green gives privacy from the thoroughfare of Clontarf Road. The seafront developed in irregular terracing and was designated Clontarf Road in 1912.
This does not grant access. Most recorded buildings are privately owned; view them only from public ground unless the owner allows entry.
Places near here
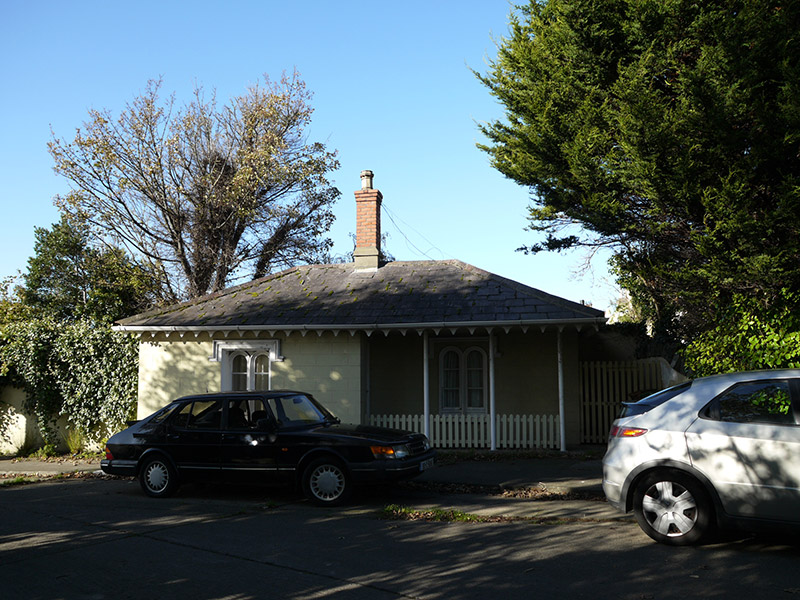 Warrenpointgate lodge · 54 yd
 Moira Lodgehouse · 71 yd
 Pump and Site of Old Lead MineMine, lead · 355 yd
 StudioGallery · 363 yd
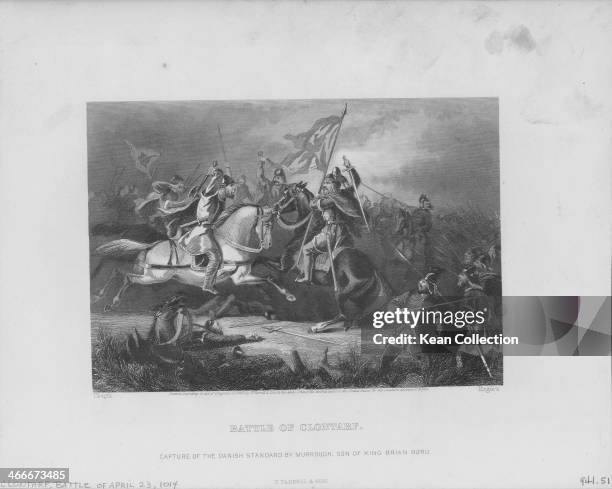 Battle of ClontarfVisitor information · 546 yd
 Clontarf Castle HotelVisitor information · 563 yd
 Church (in ruins)Graveyard · 697 yd
 Clontarf War MemorialMemorial · 834 yd
 London PlaneLondon Plane · 1478 yd
 Lightvessel KittiwakeMuseum · 1519 yd
 St Josephs Asylum for the BlindCastle, unclassified · 1.5 mi
 Killing of David Byrnemurder · 1.8 mi
Other information
Photo: National Inventory of Architectural Heritage · Website use allowed for educational or private purposes with source credit