
What is recorded here
Semi-detached three-bay single-storey house over basement, built c. 1830, having recent porch. M-profile pitched artificial slate roof with parapet to front having sculpted lion motif to each end, and smooth rendered stepped chimneystacks having clay chimneypots. Smooth rendered walls. Square-headed window openings with moulded render surrounds having keystones, cut granite sills and replacement windows. Round-headed door opening having cut granite entrance steps and platform. Set back from road and having recent metal gates, roughcast and smooth rendered gate piers with cut granite capping stones, and lined-and-ruled rendered front boundary wall.
This modest villa-style house is fairly typical of the character of much of the early suburbs of Dublin. The render details to the openings and the lion motif to the parapet adds decorative detail. The relatively tall chimneystacks are a feature of such houses. This house forms part of a low stretch of the roadscape that adds to the variety of the architecturally interesting Clontarf Road.
This does not grant access. Most recorded buildings are privately owned; view them only from public ground unless the owner allows entry.
Places near here
 Seaview Terracehouse · 28 yd
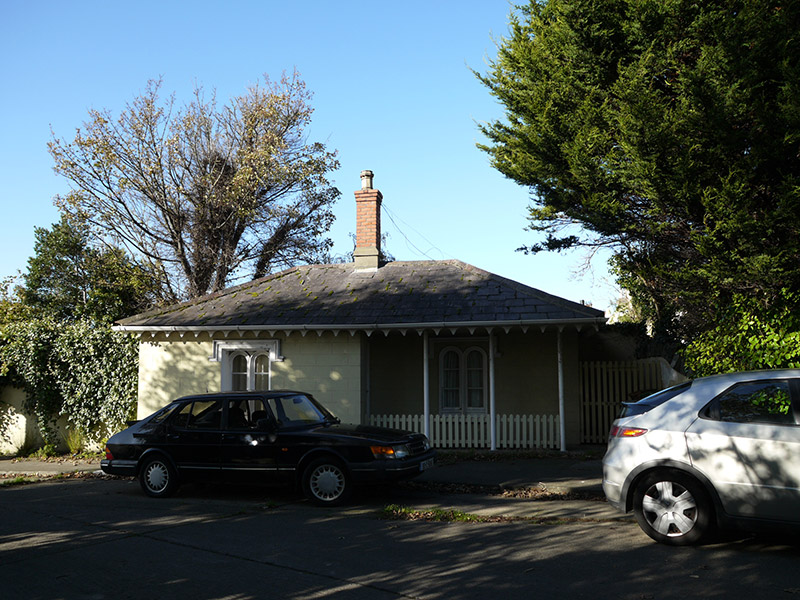 Warrenpointgate lodge · 37 yd
 StudioGallery · 293 yd
 Pump and Site of Old Lead MineMine, lead · 425 yd
 Battle of ClontarfVisitor information · 475 yd
 Clontarf Castle HotelVisitor information · 618 yd
 Church (in ruins)Graveyard · 739 yd
 Clontarf War MemorialMemorial · 890 yd
 London PlaneLondon Plane · 1414 yd
 Lightvessel KittiwakeMuseum · 1503 yd
 Seán Russell Memorial StatueMemorial · 1712 yd
 St Josephs Asylum for the BlindCastle, unclassified · 1.5 mi
Other information
Photo: National Inventory of Architectural Heritage · Website use allowed for educational or private purposes with source credit