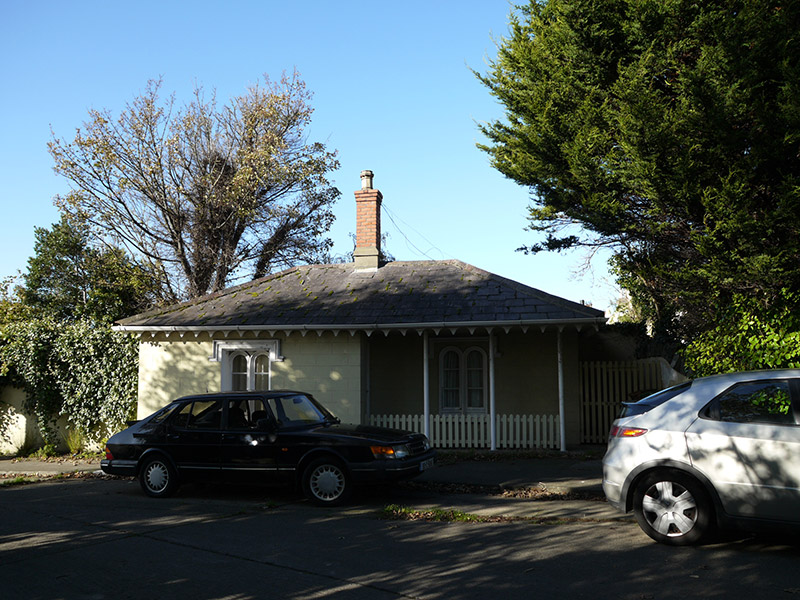
What is recorded here
Detached two-bay single-storey gate lodge, built c. 1840, having entrance loggia to front (east) elevation. Now in use as private house. Hipped natural slate roof with red brick chimneystacks having cornice and clay chimneypot, and carved fascia boards with carved cusping and cast-iron rainwater goods. Lined-and-ruled rendered walls. Square-headed window openings having label mouldings and paired three-pane round-headed timber casement windows. Square-headed door opening having replacement door. Set back from road and having red brick gate piers with segmental arch capped with masonry sphinx to west side and single red brick pier with masonry sphinx to east side of entrance. Smooth rendered quadrant walls to sides of gate piers. Associated terrace of six houses to north-east.
This former gate lodge retains its early form and character. Historic fabric remains to the roof, windows and chimneystack. Its decorative window and roof detailing are typical of nineteenth-century gate lodges. Historic maps show that it is among the earliest buildings to develop on the seafront and was built prior to the associated terrace of six houses that it serves.
This does not grant access. Most recorded buildings are privately owned; view them only from public ground unless the owner allows entry.
Places near here
 Moira Lodgehouse · 37 yd
 Seaview Terracehouse · 62 yd
 StudioGallery · 323 yd
 Pump and Site of Old Lead MineMine, lead · 398 yd
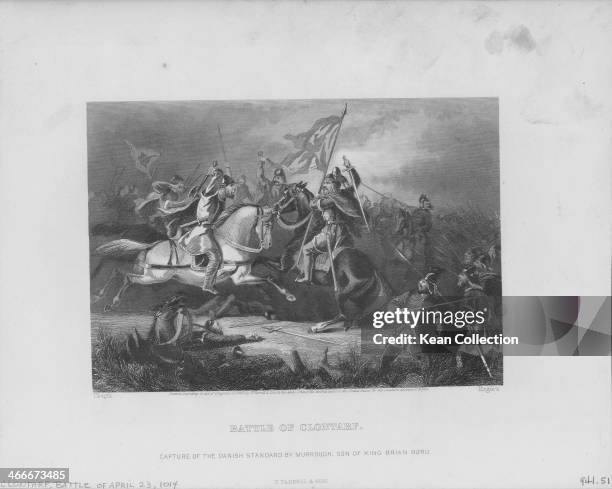 Battle of ClontarfVisitor information · 503 yd
 Clontarf Castle HotelVisitor information · 616 yd
 Church (in ruins)Graveyard · 746 yd
 Clontarf War MemorialMemorial · 887 yd
 London PlaneLondon Plane · 1449 yd
 Lightvessel KittiwakeMuseum · 1481 yd
 Seán Russell Memorial StatueMemorial · 1731 yd
 St Josephs Asylum for the BlindCastle, unclassified · 1.5 mi
Other information
Photo: National Inventory of Architectural Heritage · Website use allowed for educational or private purposes with source credit