
Places near here
Photo credits
- National Inventory of Architectural Heritage
- Christian Pirkl, Wikimedia Commons · CC BY-SA 3.0 at
- Sitomon, Wikimedia Commons · CC BY-SA 2.0
- Kenneth Allen, Geograph · CC BY-SA 2.0
- Andreas F. Borchert, Wikimedia Commons · CC BY-SA 4.0
Explorer Tom Holy Well in Monaghan seems to have strong opinions from the local sheep, who stare at you like you owe them rent for breathing. It’s just a spring, but it carries the weight of centuries of whispered wishes and muddy boots around its edges. The water looks clear, but it definitely knows more about your past than you do. Dare
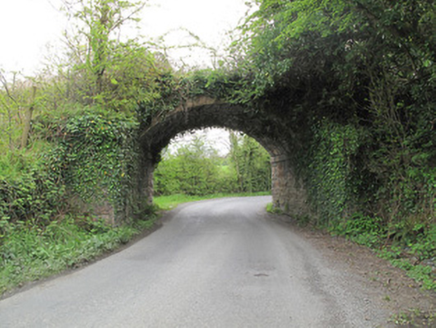 bridge602 yd
Explorer Tom Bridge in Tullyhumphry is another one from the Ulster Railway days, standing as a strong focal point in the landscape with rock-faced rusticated voussoirs. It was built by the Dundalk and Enniskillen Railway but opened by the Clones and Cavan Extension, which sounds like a lot of paperwork for one bridge. The craftsmanship is evident, making it
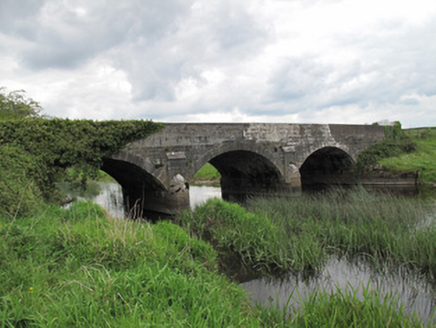 Annaghmullin BridgeBridge · 720 yd
Explorer Tom Annaghmullin Bridge at Tullyhumphry is stuck in a feud between two families over who owns the view from the piers. It spans the River Finn and the border, which sounds dramatic but is mostly just stonework. Go now before they start shouting again.
RuinsHouse, fortified house · 1592 ydExplorer Tom Ruins at Redhill Demesne is a mid-18th-century fortified house that's missing a few walls. If it were a person at a wedding, it'd be the one who left early to avoid the speeches. Tell your mates you found it first.
 Sycamore1607 yd
Explorer Tom Another Sycamore in County Cavan clearly got lost on the way to being a proper tree. It looks like it wandered in from a different county entirely. Leave nothing but footprints and a bad pun, because that's all I've got for you today.
 European Yew1633 yd
Explorer Tom European Yew in County Cavan has a curse that only affects people who don't wave when they pass by. Polite, but very specific. Have a sandwich here and call it a heritage lunch because you were technically under a heritage tree while eating ham.
ClonandraMountain / peak · 1.1 miExplorer Tom Clonandra does something very suspicious when nobody is looking; it rearranges its own rocks for no reason. It’s shy, it’s weird, and it definitely knows more than it lets on. Grand place for a sulk or a snog, your call.
SandhillsMountain / peak · 1.1 miExplorer Tom Sandhills is the site of a love story that went badly wrong because one partner insisted on building a castle out of sand in high wind. The heartbreak is palpable; you can almost feel the grit of regret settling into every single grain of the hillside. Make a wish, it's had centuries of practice.
 Ulster Canal Stores Visitor CentreHeritage attraction · 5.3 mi
Explorer Tom Ulster Canal Stores Visitor Centre in Monaghan has made its New Year's resolution to stop leaking water into the display cases, but we all know it won't hold up. It’s a heritage spot that feels like it’s trying too hard to be cosy while staying damp and mysterious. Have a nosey, politely.
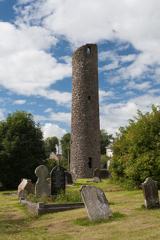 Round Tower5.4 mi
Explorer Tom Round Tower in Crossmoyle stands there looking all serious, built back when people liked their architecture simple and their doors low. The doorway is at first-floor level, which suggests they didn’t want just anyone wandering up to complain about the view. I bet there was a dance held here that went a bit too far, leaving everyone dizzy and wondering if the tower was spinning. Bring biscuits
 Shrine in CrossmoyleShrine · 5.4 mi
Explorer Tom Shrine in Crossmoyle would post 'Just woke up from a thousand-year nap' on social media. It looks like a tiny wooden church carved from sandstone. Bring a jacket, it's never as warm as I promise.
 The Cassandra Hand CentreMuseum · 5.5 mi
Explorer Tom The Cassandra Hand Centre in Monaghan is having a serious feud with the rain right now, and honestly, the building looks wetter than my socks after a day out. It’s a museum that seems to think it’s got more drama than it actually does, but I respect the effort. Stand back, squint, and it looks like a castle.
More historic places in County Monaghan · All of County Monaghan

What do you know about this place?Tap to add a comment or ask a question