What is recorded here
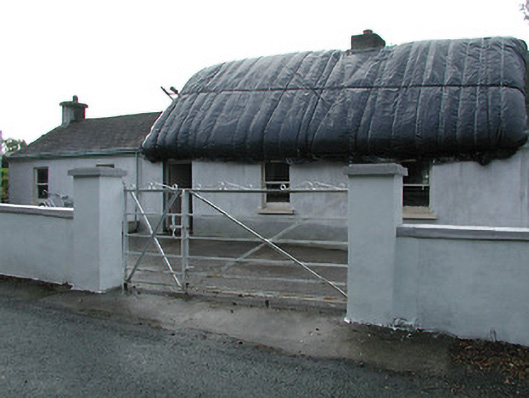
Detached three-bay single-storey thatched cottage, c.1825. Refenestrated and extended, c.1950, comprising two-bay single-storey range to left. Undergoing renovation, 2004-5. Hipped roof with oat thatch under plastic barrier, and roughcast squat chimney stack. Pitched artificial slate roof to additional range with clay ridge tiles, rendered chimney stack, and cast-iron rainwater goods on timber eaves board. Painted rendered wall to front (east) elevation over random rubble stone construction (over concrete block construction to additional range) with painted random rubble stone walls to remainder. Square-headed window openings with replacement concrete sills, c.1950, and replacement one-over-one timber sash windows, c.1950. Square-headed door opening with tongue-and-groove timber panelled door. Set back from road in own grounds with painted rendered boundary wall to perimeter of site.
Representing one of a group of two in the locality (with 12400604/KK-06-04) a picturesque small-scale cottage forms an important component of the vernacular heritage of County Kilkenny as identified by attributes including the small-scale proportions of the openings, the construction in locally-sourced materials, the thatched roof, and so on. Having been reasonably well maintained the cottage presents an early aspect, thereby making a positive impression on the character of the locality.
From the Buildings of Ireland (National Inventory of Architectural Heritage) record 12400603
This does not grant access. Most recorded buildings are privately owned; view them only from public ground unless the owner allows entry.
Places near here
Photo credits
- National Inventory of Architectural Heritage
- Willow, Wikimedia Commons · CC BY 2.5
- A.-K. D., Wikimedia Commons · CC BY-SA 4.0
- A.-K. D., Wikimedia Commons · CC0
- Sitomon, Wikimedia Commons · CC BY-SA 2.0
- Rosser1954, Wikimedia Commons · CC BY-SA 4.0
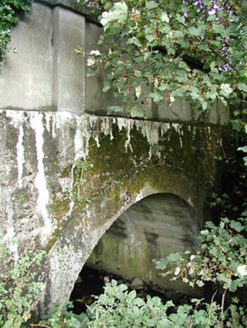 Crettyard BridgeBridge · 653 yd
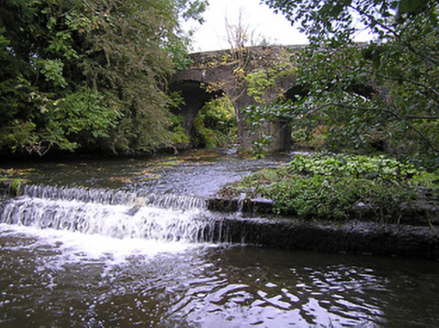 Doonane BridgeBridge · 1047 yd
 European ash1.1 mi
 St. Longorys WellHoly well · 1.1 mi
 Grave YardGraveyard · 1.1 mi
 Kilgorey Old BurialVisitor information · 1.2 miCastleCastle, unclassified · 1.5 mi
 Estate YardMemorial · 3.5 mi
 The GarrisonCastle, motte · 3.5 mi
 European Yew3.6 mi
 Creamery HouseMemorial · 3.8 mi
 Gallows HillMountain / peak · 5.6 mi
More historic places in County Kilkenny · All of County Kilkenny
What do you know about this place?