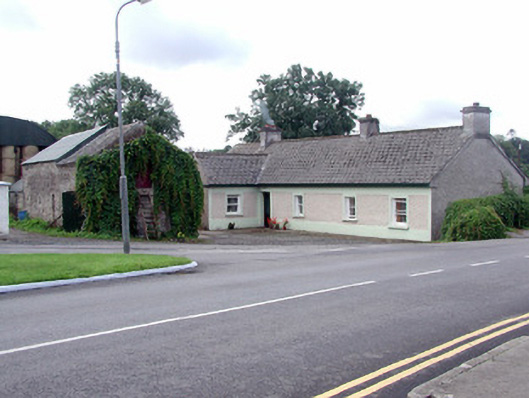
What is recorded here
Detached five-bay single-storey vernacular house, built c.1800, with gabled single-bay projection to façade and stone outbuilding to front site. House set perpendicular to street. Pitched tiled roof with rendered chimneystacks and cast-iron rainwater goods. Roughcast rendered walls with smooth render to plinth and cornice courses. Timber sash windows with smooth rendered surrounds and stone sills. Square-headed door opening with replacement timber and glazed door and rendered surround. Random coursed stone outbuilding with slate and corrugated-iron roof. Wrought-iron gate gives access to rear yard.
This modest house with timber sash windows, at the heart of Clonbulloge, retains its simple charm and character. Situated at the foot of Saint Patrick's Bridge and next to the village green, it contributes greatly to the village. The arrangement of the house and opposing outbuilding forms an enclosed yard, which is representative of many such homesteads, following a style found throughout Ireland.
This does not grant access. Most recorded buildings are privately owned; view them only from public ground unless the owner allows entry.
Places near here
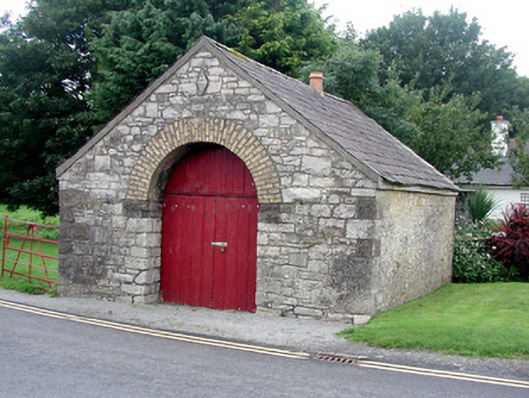 forge/smithyforge/smithy · 31 yd
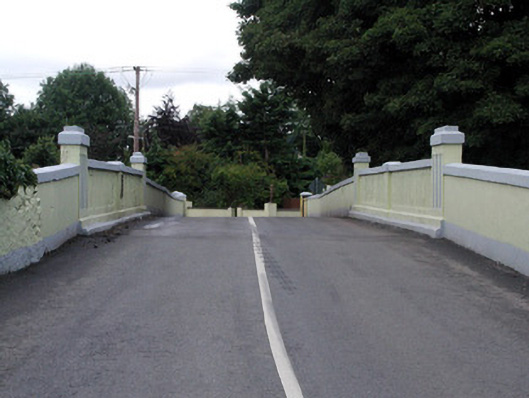 Saint Patrick's Bridgebridge · 43 yd
 Sli na Slainte - mapVisitor information · 109 yd
 Enclosure in Derrymore (coolestown By.)Enclosure · 1140 yd
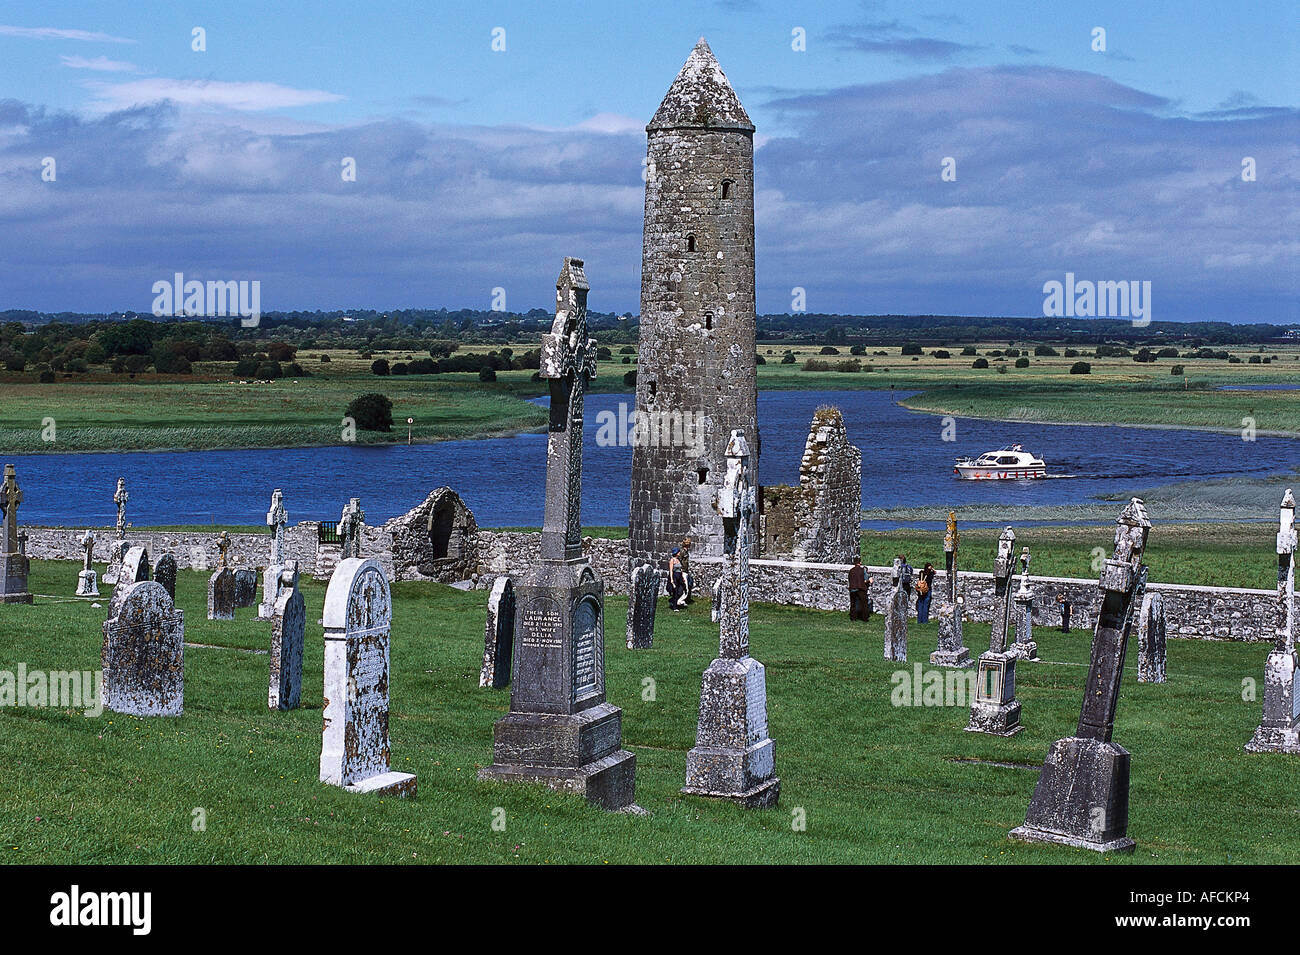 IndicatedEnclosure · 2.0 mi
 Allen family memorial headstoneMemorial · 3.5 mi
 Killinthomas Wood (Rathangan)Wood · 3.7 mi
 Community OrchardNature reserve · 4.2 mi
 Site of CastleCastle, tower house · 4.4 mi
 Bithia Mary CrokerMemorial · 4.5 mi
 Offaly CastleCastle, tower house · 4.7 mi
 The Fairy BowerHeritage attraction · 5.6 mi
Other information
Photo: National Inventory of Architectural Heritage · Website use allowed for educational or private purposes with source credit