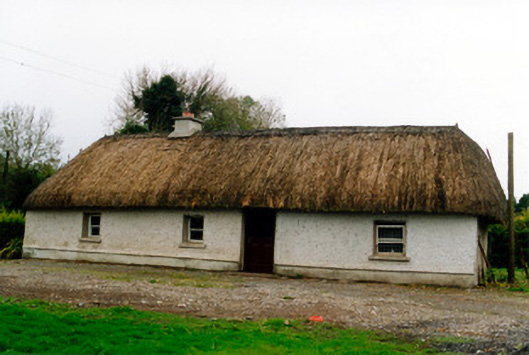
What is recorded here
Detached four-bay single-storey thatched house, built c.1800, with direct-entry plan. Extension to rear with flat felt roof. Hipped oaten straw roof with decorative knotted ridge with end bobbins and exposed scolloping to ridge and eaves. Rendered concrete chimneystack. Pebbledashed clay walls. Square-headed timber sash windows. Replacement timber and glazed door.
This thatched house, like its neighbour to the west, is sited at right angles to the public road, a familiar feature of Irish vernacular houses. Its thatched roof with its lines of scolloping, part functional and part decorative, makes this building a representative example of the county’s thatched heritage. The retention of timber sash windows adds to the interest of this building.
From the Buildings of Ireland (National Inventory of Architectural Heritage) record 14919007
This does not grant access. Most recorded buildings are privately owned; view them only from public ground unless the owner allows entry.
Places near here
Photo credits
- National Inventory of Architectural Heritage
- Kenneth Gallery Smyth, Geograph · Creative Commons Attribution-ShareAlike 2.0
- Mike Searle, Wikimedia Commons · CC BY-SA 2.0
- Sitomon, Wikimedia Commons · CC BY-SA 2.0
- Mike Searle, Geograph · CC BY-SA 2.0
- Zairon, Wikimedia Commons · CC BY 4.0
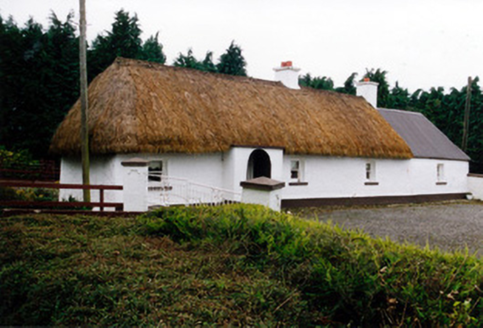 farm house116 ydAllen family memorial headstoneMemorial · 1413 yd
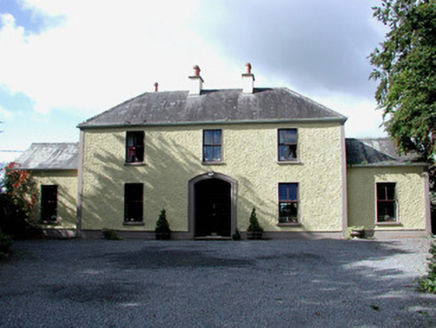 Cloncrane HouseFarm house · 1.8 mi
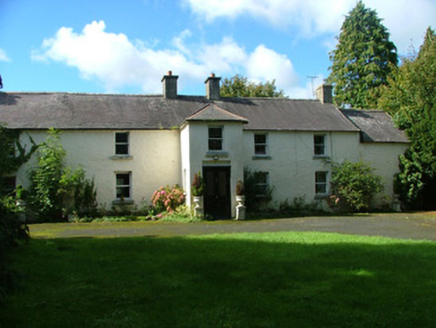 Ballaghassaan HouseFarm house · 2.1 miSli na Slainte - mapVisitor information · 2.7 miMountlucas Wind Farm Visitors CentreVisitor information · 3.2 mi
 Downan Grave YardGraveyard · 3.6 mi
 Lea Castle (in ruins)Castle, Anglo-Norman masonry castle · 6.8 mi
 European Yew8.7 miEuropean Yew9.1 mi
 Castle JordanArchaeological place · 9.9 mi
 Round Tower12 mi
More historic places in County Offaly · All of County Offaly
What do you know about this place?