What is recorded here
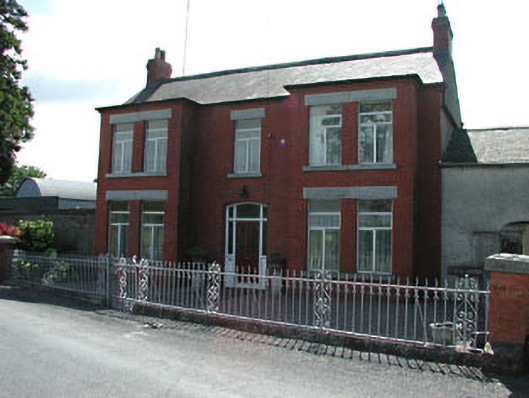
Detached three-bay two-storey house, built c.1920, with full-height canted bay windows flanking entrance door. Return to rear. Pitched slate roof with red brick and rendered chimneystacks. Red brick façade with moulded brick eaves course, rendered side and rear elevations. Granite sills and lintels to window openings. Timber glazed door with Art Nouveau side lights and fanlight, set in segmental-arched carved timber doorcase. Stone and roughcast rendered outbuildings to site. Wrought-iron railings and gate to front.
This house is an interesting example of a domestic architectural form which was popular in the early twentieth century in Ireland. The form of the building is enhanced by the colourful materials employed in its construction, such as the red brick, granites and slate. The doorcase enlivens the façade of the house and is an interesting feature of the building. The site is enhanced by the decorative railings and gates to the front, and by the related outbuildings to the site.
This does not grant access. Most recorded buildings are privately owned; view them only from public ground unless the owner allows entry.
Places near here
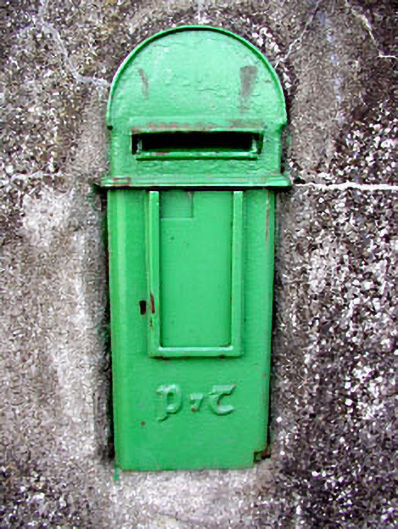 post boxpost box · 25 yd
 Site of AbbeyChurch · 173 yd
 Saint Finian's Church (Clonard)church/chapel · 174 yd
 Field system in Anneville or Clonard OldField system · 204 yd
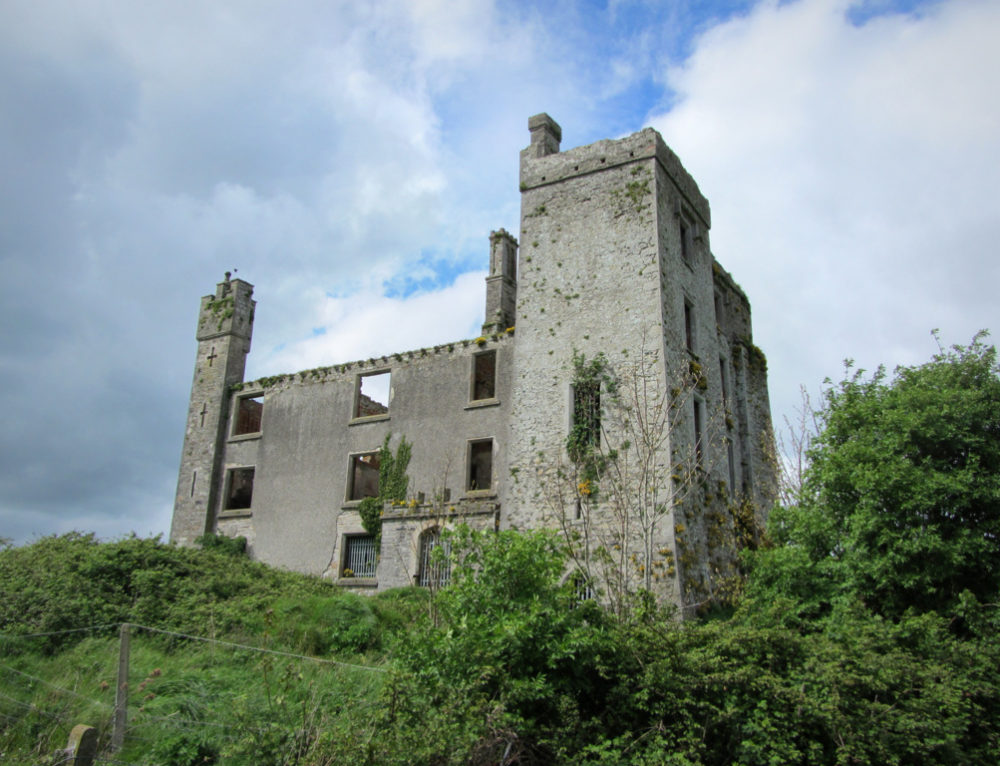 CastleCastle, ringwork · 297 yd
 Abandoned Kinnegad CanalWood · 1688 yd
 Croppies' GraveMemorial · 1.0 mi
 Queen Marys CastleCastle, tower house · 1.9 mi
 Rahin WoodsForest · 3.7 mi
 The Grill ShackHeritage attraction · 11 mi
 Conolly's FollyHeritage attraction · 19 mi
 Ash HillMountain / peak · 20 mi
Other information
Photo: National Inventory of Architectural Heritage · Website use allowed for educational or private purposes with source credit