
What is recorded here
Detached three-bay single-storey vernacular house, built c.1860, with single–storey extension to rear, and single-storey outbuilding to northwest. Pitched straw-thatched roof with mesh over and roped and pegged to stone pegs to eaves and gable, rendered chimneystacks to gables, felt flat roof to extension and corrugated-iron roof to outbuilding. Square-headed openings with two-over-two pane timber sliding sash windows and painted stone sills, and replacement glazed timber door. Recent timber fence to boundary with replacement metal gate.
This very modest and attractive vernacular house has been well maintained. It retains many original features, such as the thatched roof, still using the roped thatch technique, as indicated by the stone and cast-iron pegs to the eaves and gables. The retention of timber sash windows also enhances the building.
This does not grant access. Most recorded buildings are privately owned; view them only from public ground unless the owner allows entry.
Places near here
 Traighena National Schoolschool · 421 yd
 Drumlaghdrid HillMountain / peak · 1320 yd
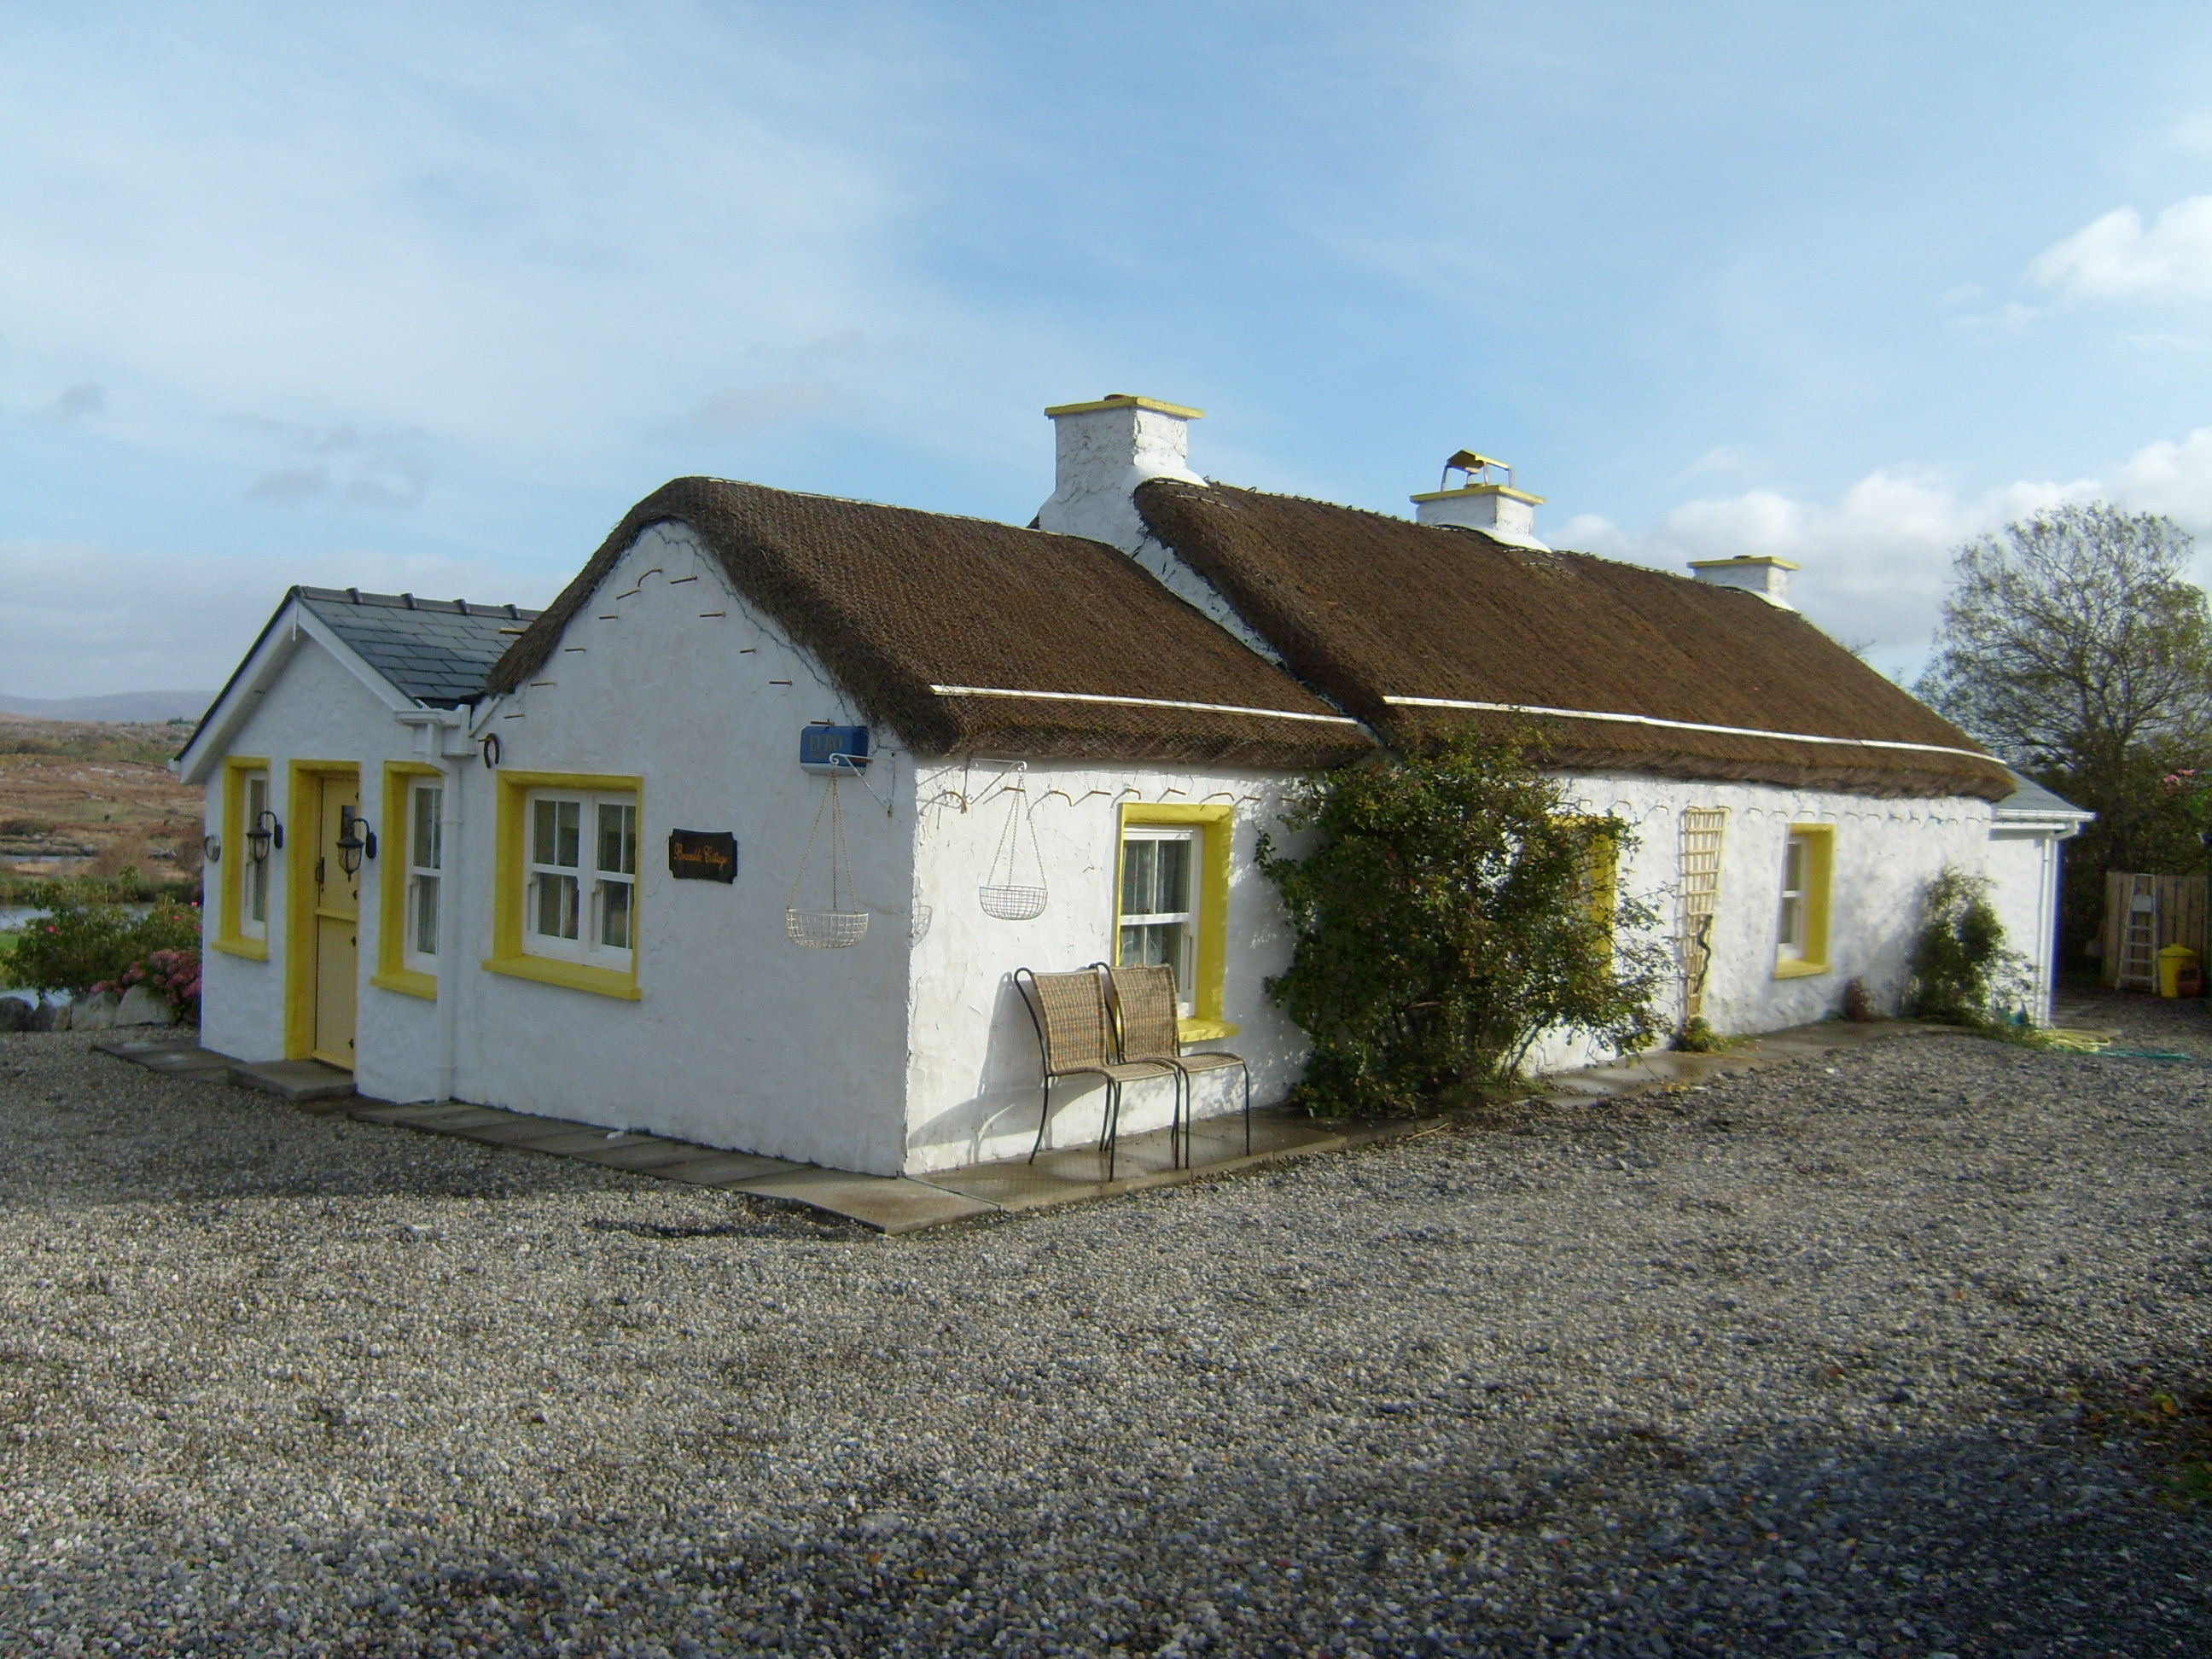 Bramble Cottagehouse · 1.5 mi
 An Chorr Double Stone RingfortFairy fort / stone ringfort · 3.3 mi
 Former Leitir Mhic an Bhaird Fairy FortFairy fort / ringfort · 3.3 mi
 DooeyOfficial bathing water · 3.5 mi
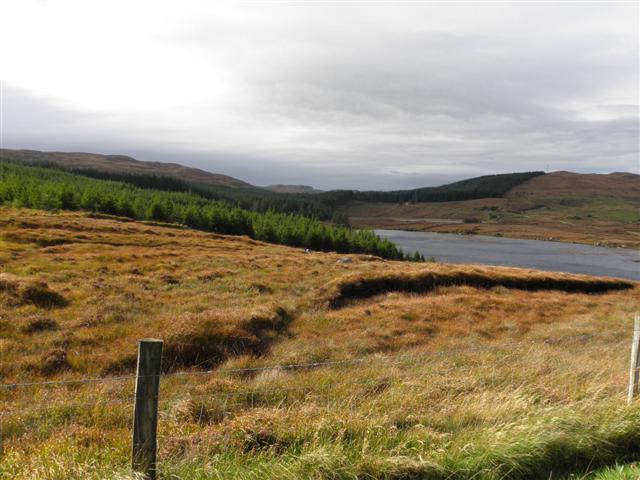 Derkmore Wood Nature ReserveNature reserve · 3.7 mi
 CroaghnamaddyMountain / peak · 4.1 mi
 Wych ElmWych Elm · 4.1 mi
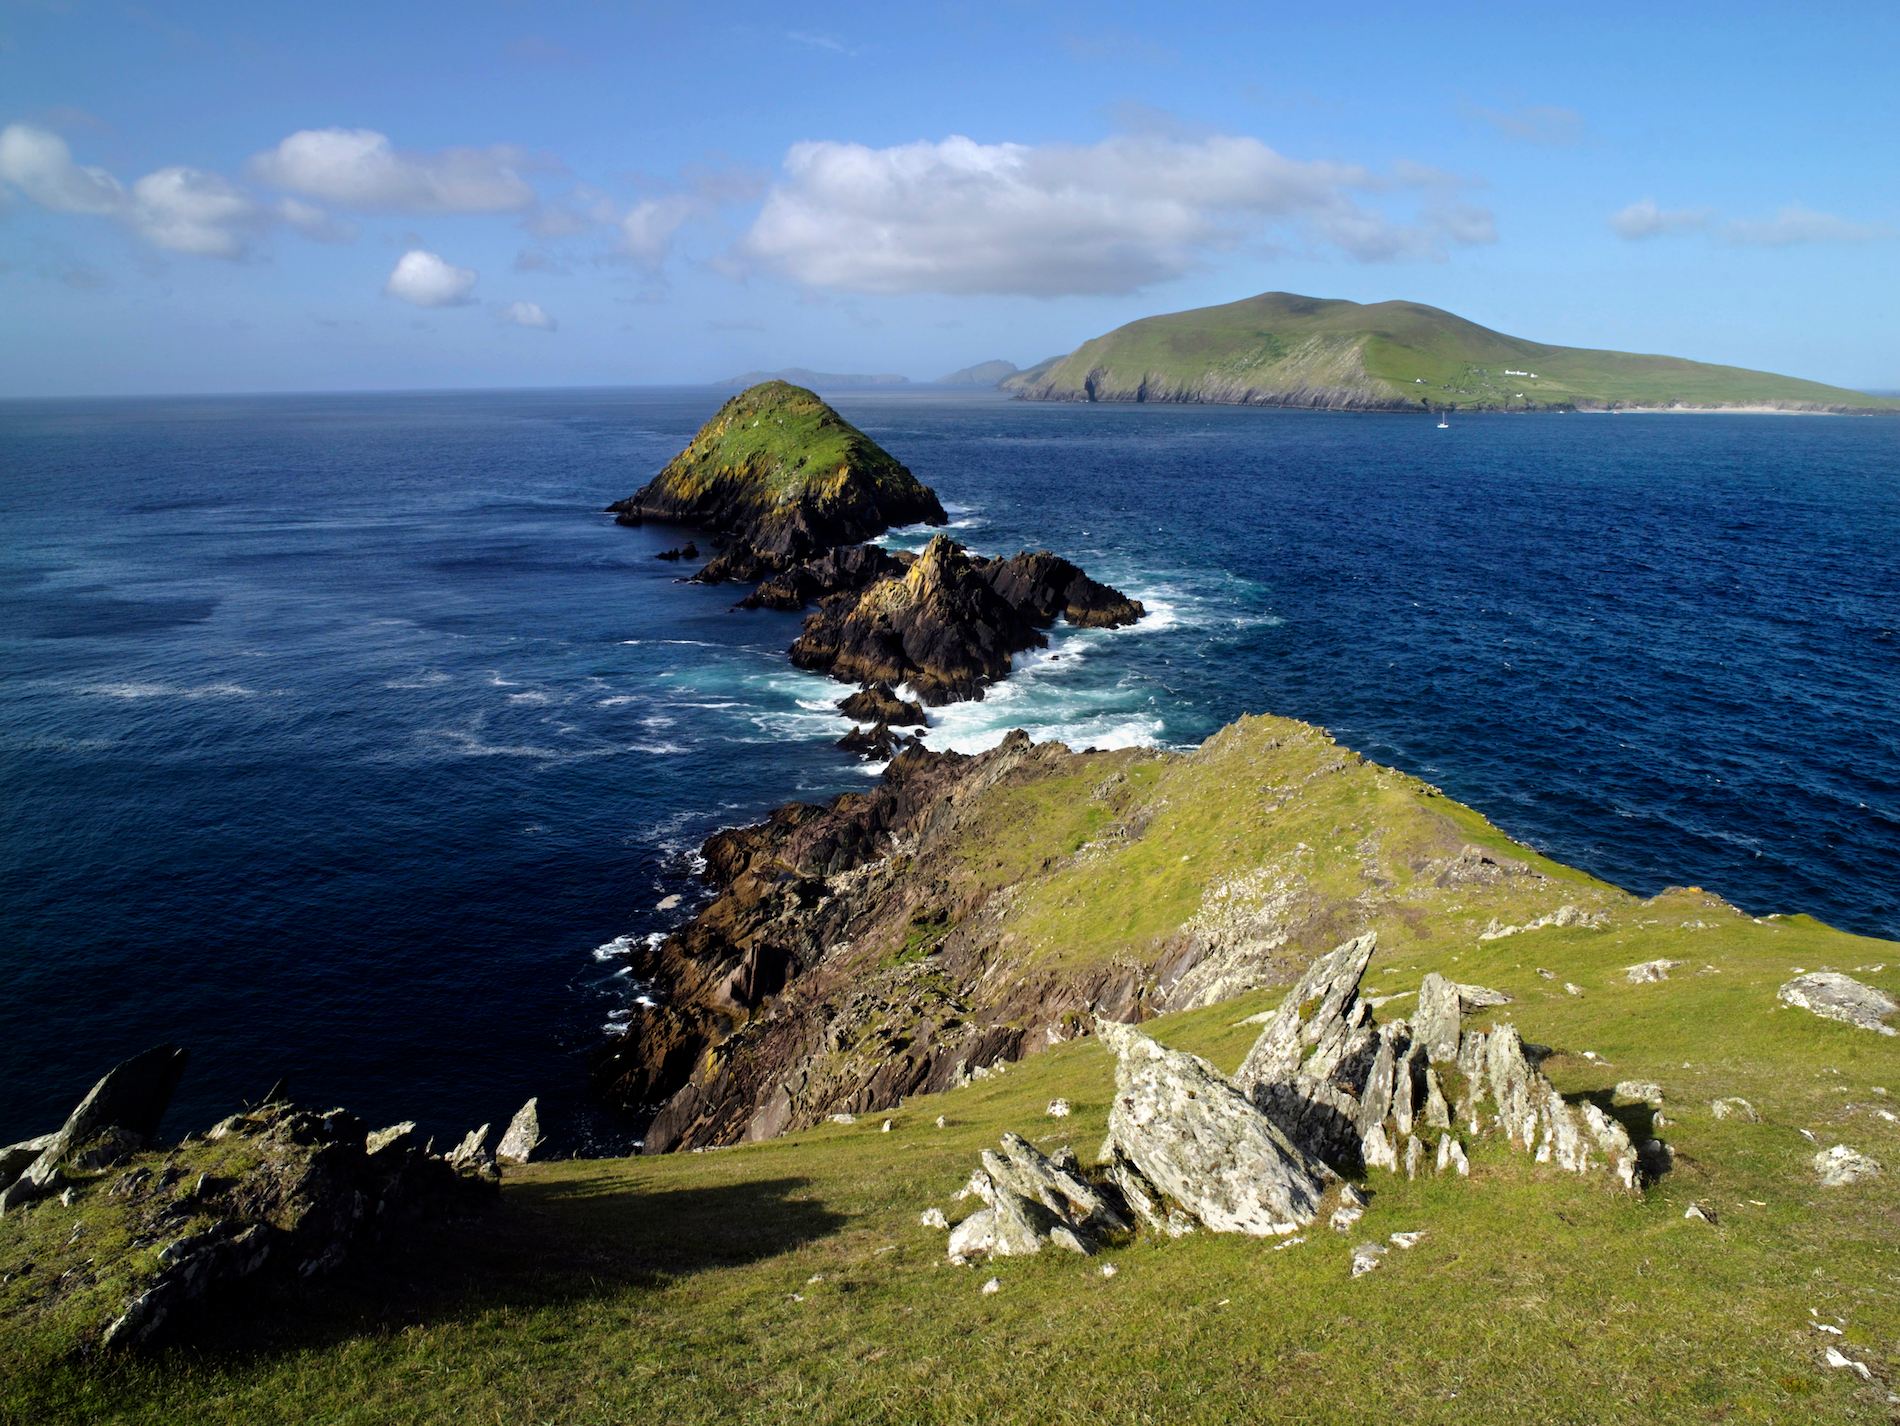 Brush IslandsIslet · 4.4 mi
 An tOileán DubhIslet · 4.7 mi
 Bonny Glen Wood - Bonny Glen walkOfficial walking route · 5.5 mi
Other information
Photo: National Inventory of Architectural Heritage · Website use allowed for educational or private purposes with source credit