
What is recorded here
Detached three-bay two-storey house, built c.1930. Pitched slate roof with rendered chimneystacks and uPVC rainwater goods. Painted rendered walls. Square-headed openings with two-over-two timber sliding sash windows and painted concrete sills. Square-headed door openings with timber battened and timber glazed doors. Enclosed by rubble stone walls (south) with rendered piers and wrought-iron gate. Two-bay single-storey rubble stone outbuilding to north-east with replacement corrugated-iron roof, square-headed openings and timber battened doors.
The form of this building is in keeping with the housing style of Congested Districts Board, 1891-1923, which was subsequently absorbed into the Land Commission. The Congested Districts Board built houses, based on the traditional farmhouse, throughout rural areas in an attempt to improve living standards. It retains much of its original character and charm.
This does not grant access. Most recorded buildings are privately owned; view them only from public ground unless the owner allows entry.
Places near here
 Fulacht fia in Cnocán Na MbairneachFulacht fia · 258 yd
 Boulder-burial in Gort Na Lobhar (cléire)Boulder-burial · 291 yd
 farm housefarm house · 428 yd
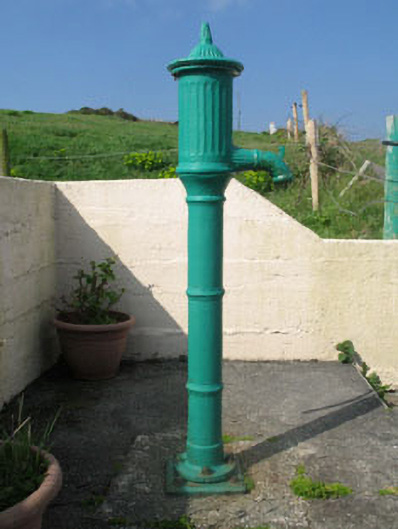 water pumpwater pump · 699 yd
 Oileán ÉinneIslet · 772 yd
 Cape Clear MuseumMuseum · 954 yd
 CléireIsland · 1.0 mi
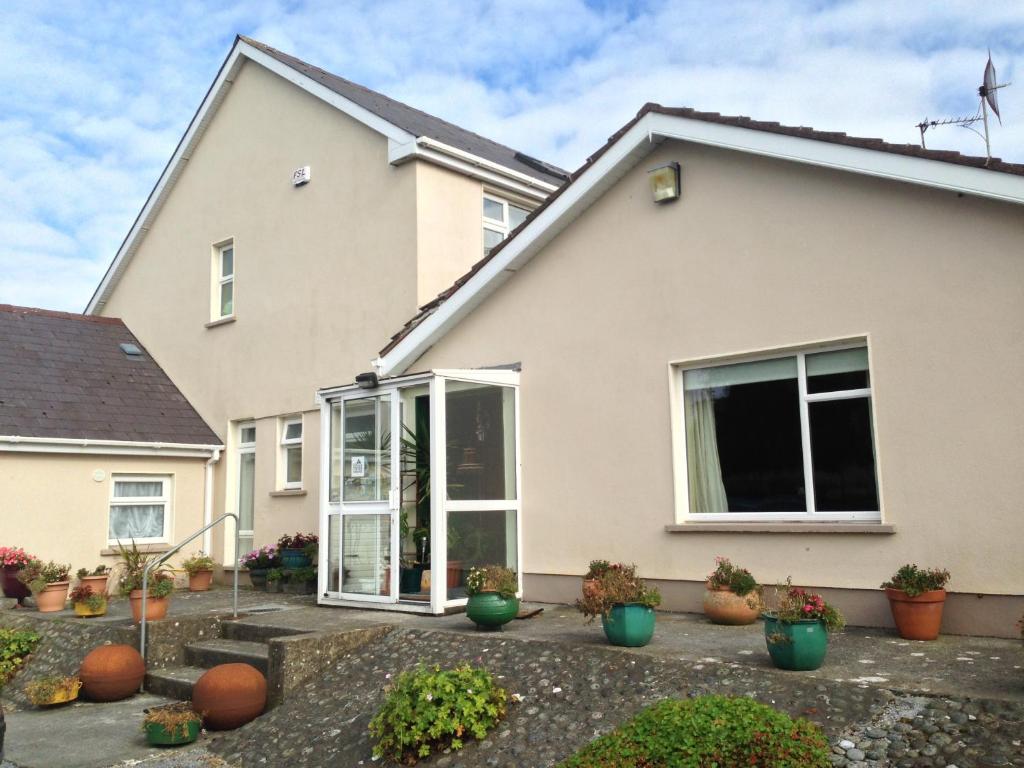 An Gleann LoopWalking route · 1.2 mi
 Trá CiaráinBeach / strand · 1.2 mi
 Oifig Fáilte Siopa CeirdVisitor information · 1.3 mi
 Wild Atlantic Way: CléireVisitor information · 1.3 mi
 O'Driscoll CastleCastle · 1.6 mi
Other information
Photo: National Inventory of Architectural Heritage · Website use allowed for educational or private purposes with source credit