
What is recorded here
End-of-terrace two-bay two-storey yellow brick house with dormer attic, c.1880, on a corner site retaining early fenestration with rendered shopfront to ground floor and two-bay two-storey side elevation to west. Now disused. One of a group of three. Gable-ended roof with slate. Clay ridge tiles. Red brick chimney stack (shared). Rendered coping to gable. Cast-iron rainwater goods. Yellow brick Flemish bond walls. Red brick dressings including ‘quoins’ to corner. Square-headed window openings. Stone sills. Red brick dressings. 2/2 timber sash windows. Render shopfront to ground floor with fixed-pane display window and glazed timber panelled door having overlight and timber fascia over. Road fronted on a corner site. Concrete brick cobbled footpath to front.
This house, built as one of a group of three, is an attractive small-scale range that, although now disused, has been well-maintained to present an early aspect on to the road. The house, together with the remaining houses in the group (11817026, 107/KD-22-17-26, 107), is of social and historical significance, representing a small-scale development that continued the expansion of Kildare town in the late nineteenth century, while the shopfront to ground floor attests to the persistent commercialisation of the locality. Constructed in yellow brick with red brick dressings the house attests to the advances in technology in the late nineteenth century that allowed for the mass-production of brick, and the resulting building is typical of the Victorian taste for polychromatic designs, a relatively uncommon feature in the historic core of Kildare town. The house retains most of its original form and character, with original features and materials in situ including timber sash fenestration, cast-iron rainwater goods to the roof and the render shopfront to ground floor (which alludes to the true traditional Irish model without unnecessary ornamentation), all of which ought to be retained in the course of any future renovation works to the house. The house is an attractive feature on the streetscape of Claregate Street, forming the corner leading to White Abbey Road to the north-west.
This does not grant access. Most recorded buildings are privately owned; view them only from public ground unless the owner allows entry.
Places near here
 Avila Househouse · 14 yd
 Abbey Househouse · 27 yd
 CrossCross, High cross · 141 yd
 Round TowerRound tower · 143 yd
 Castle in ruinsCastle, Anglo-Norman masonry castle · 338 yd
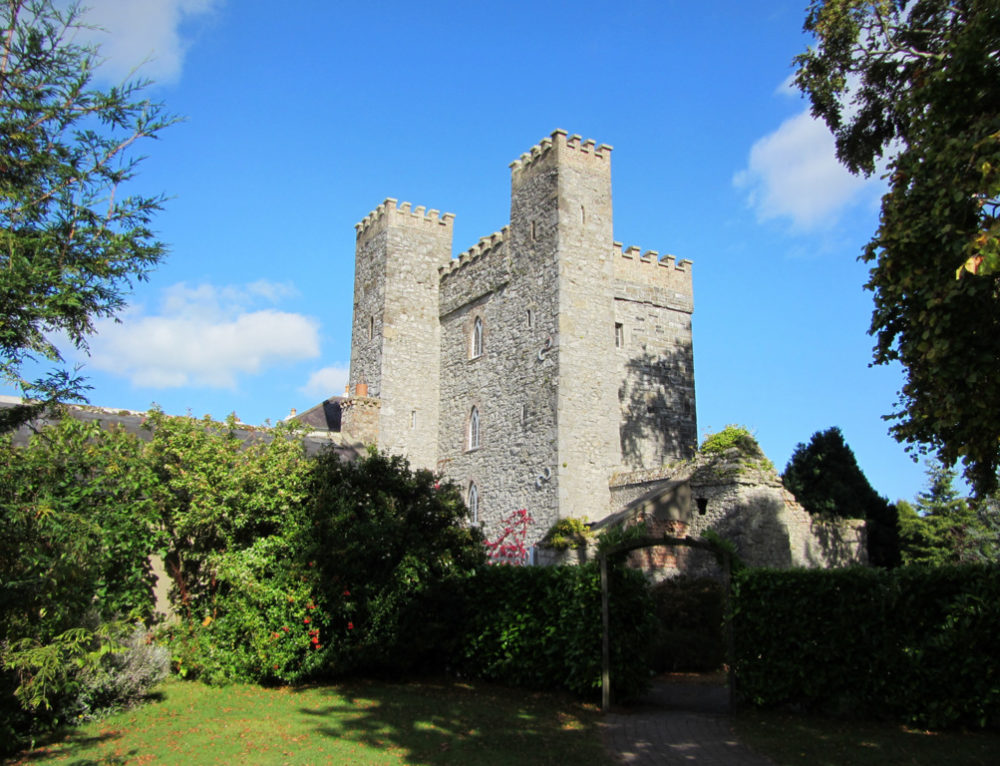 CastleCastle, motte · 372 yd
 Saint Fiachra's GardenHeritage attraction · 1607 yd
 Horse MuseumMuseum · 1677 yd
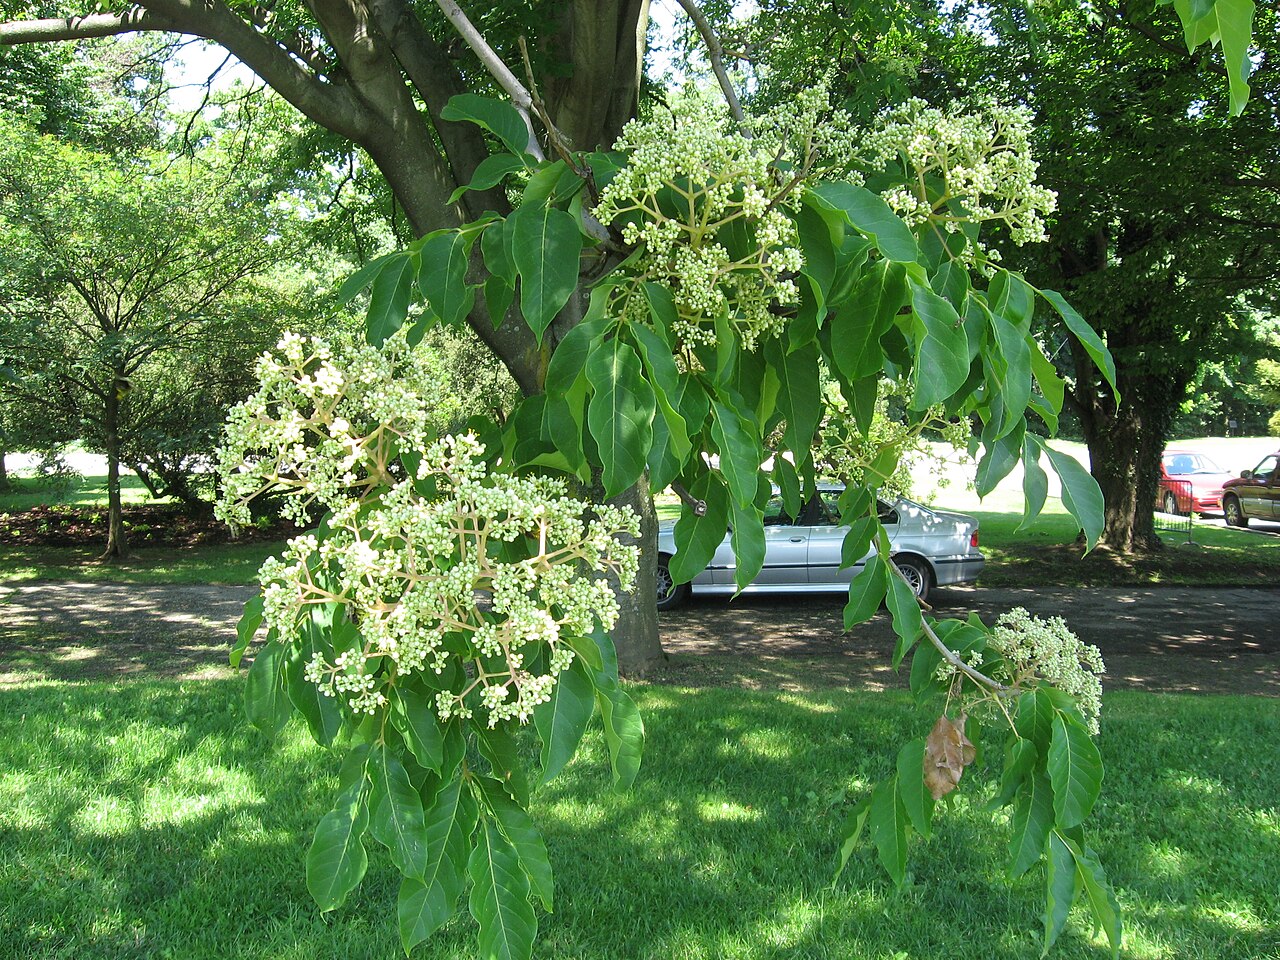 Bee-bee treeBee-bee tree · 1679 yd
 Dawn RedwoodDawn Redwood · 1.0 mi
 Bithia Mary CrokerMemorial · 5.6 mi
 M.J. McEnerneyhouse · 39 yd
Other information
Photo: National Inventory of Architectural Heritage · Website use allowed for educational or private purposes with source credit