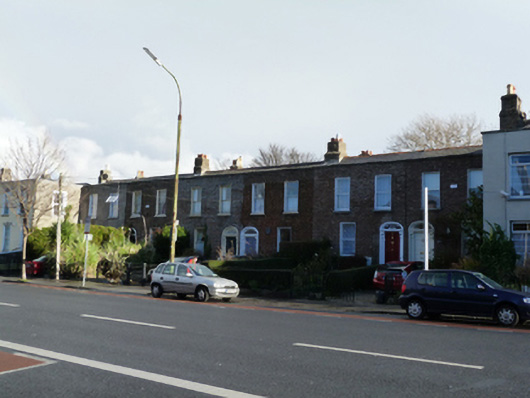
What is recorded here
Terrace of six two-bay two-storey houses, built c.1840, with returns to rear (east) elevation. M-profile artificial slate roofs, pitched to front (west) span and hipped to rear span, hidden behind brick parapet walls with granite coping, having brick chimneystacks. Brown brick laid in Flemish bond to Nos.50-54. Rendered walls to No.55. Plaque to No.52. Square-headed window openings with rendered reveals, granite sills, one-over-one pane timber sash windows, and replacement uPVC windows. Elliptical-headed door openings with rendered surrounds, timber panelled pilasters with console brackets supporting timber cornice and plain fanlights, petal fanlight to No.51. Timber panelled doors approached by granite platforms and steps. Cast-iron railings on granite plinths, with matching cast-iron pedestrian gates to front.
Wesley Terrace is one of a number of well-designed terraces constructed on Clanbrassil Street Upper as residential development spread out from the city during the nineteenth century. The enclosed front gardens are typical of the early suburban terraces which were built at the time. Much of the early fabric is retained including timber panelled doors, eyecatching fanlights, and well-made cast-iron railings. A plaque on No.52 commemorates Leopold Bloom, the fictional Jewish character at the centre of James Joyce’s novel Ulysses.
This does not grant access. Most recorded buildings are privately owned; view them only from public ground unless the owner allows entry.
Places near here
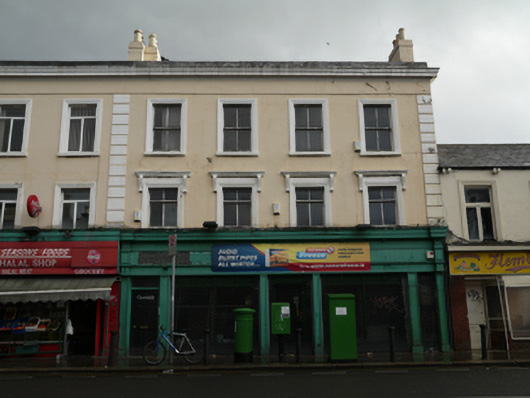 shop/retail outletshop/retail outlet · 94 yd
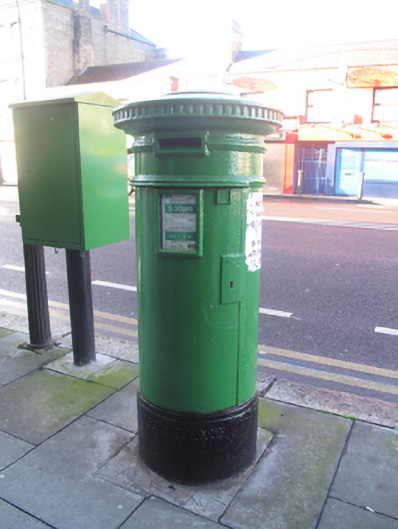 post boxpost box · 97 yd
 Robert EmmetMemorial · 313 yd
 Irish Jewish MuseumMuseum · 402 yd
 Site of Donore Castle indicatedCastle, unclassified · 558 yd
 Ettie Gluck born SteinbergMemorial · 635 yd
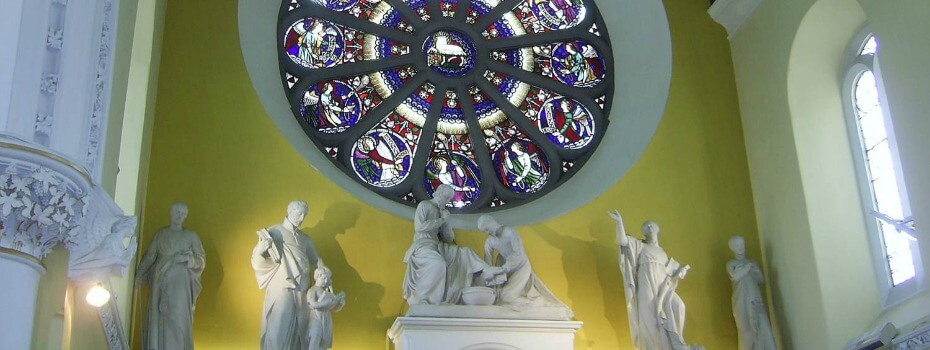 Mary Aikenhead Heritage CentreMuseum · 717 yd
 Courthouse in Unknown TownlandCourthouse · 1313 yd
 Cross in Unknown TownlandCross · 1445 yd
 Battle of RathminesMajor battlefield · 1560 yd
 European PearEuropean Pear · 1672 yd
 Bus Route InformationVisitor information · 1.0 mi
Other information
Photo: National Inventory of Architectural Heritage · Website use allowed for educational or private purposes with source credit