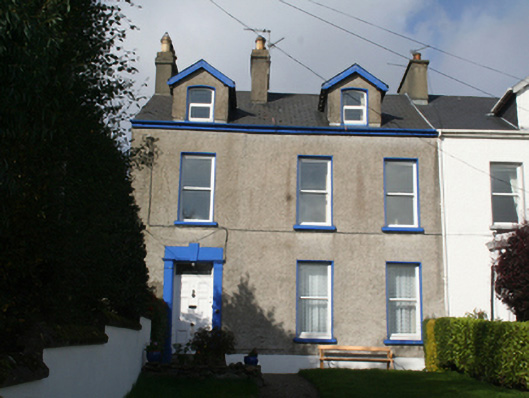
What is recorded here
End-of-terrace three-bay two-storey house with dormer attic, built 1843. One of a terrace of four. Pitched artificial slate roof with rendered chimneystacks having polygonal clay pots. Roughcast walls with rendered plinth. Square-headed window openings with painted sills, rendered reveals, and one-over-one pane timber sliding sash windows; square-headed dormer window openings with replacement windows. Square-headed door opening, rendered surround with pilasters, capitals, lintel with keystone, and timber panelled door with bolection mouldings and overlight. Set back from road in own grounds. Gateway with pair of rendered piers and replacement gate.
This terraced house retains its early form and character. The simple but effective doorcase and the Classically-detailed bay window add interest to the otherwise restrained façade. Church Terrace dates from the period when Moville emerged as a fashionable seaside resort and is unusual in that it was built in phases, rather than as a single development, with each house tailored to the specific requirements of the original owner. The house, and its immediate neighbour (40809046), makes a positive contribution to the streetscape.
This does not grant access. Most recorded buildings are privately owned; view them only from public ground unless the owner allows entry.
Places near here
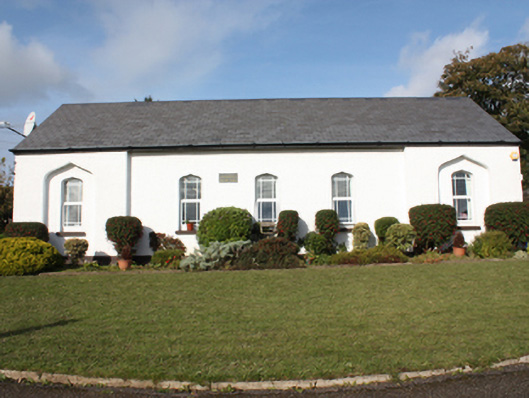 St. Columb’s National Schoolschool · 60 yd
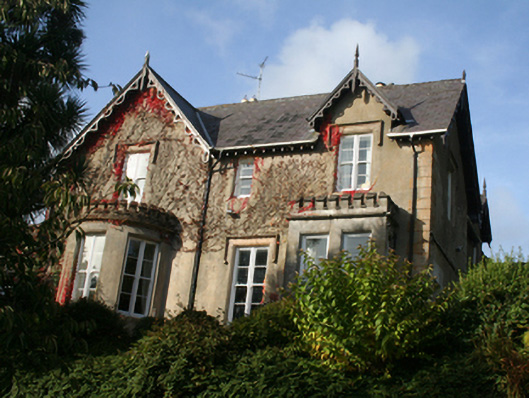 St. Columb’shouse · 84 yd
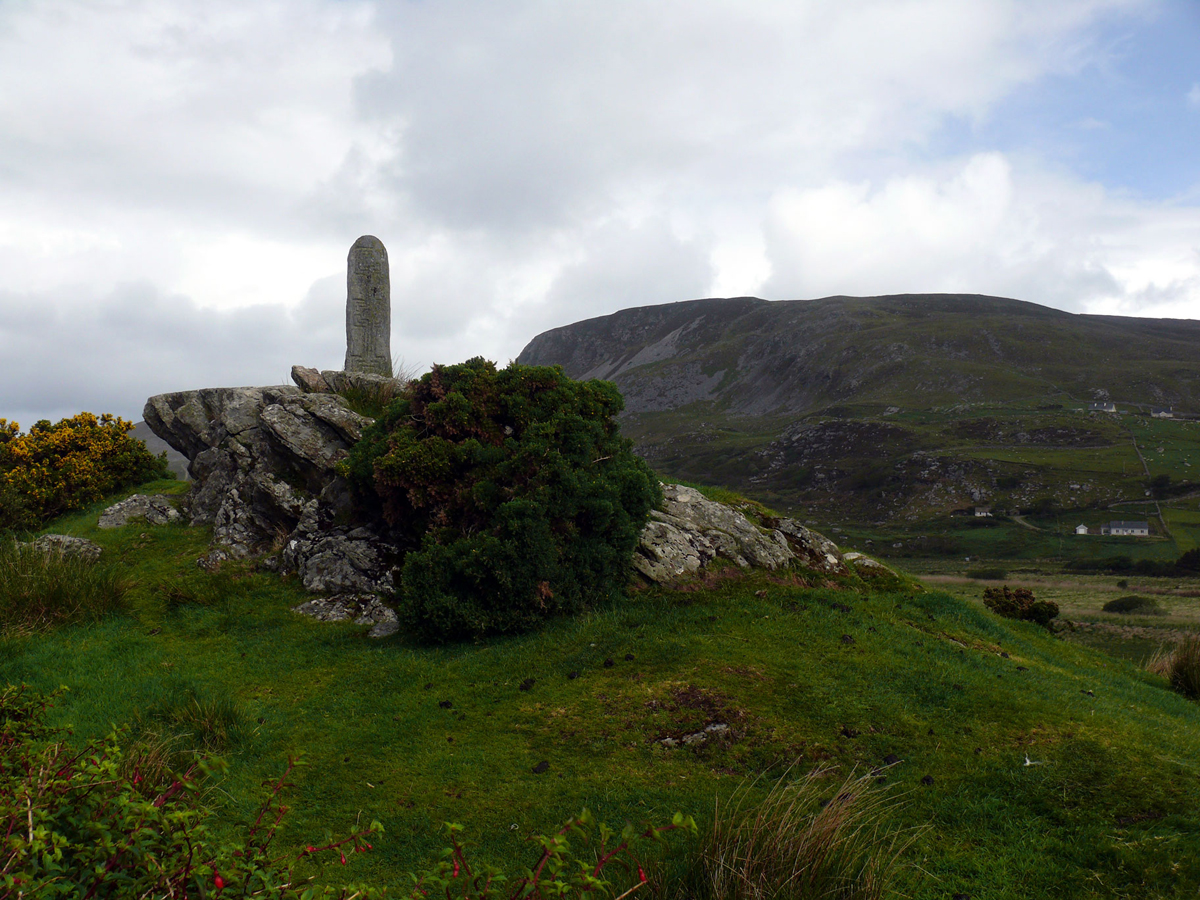 St. Columbkilles WellHoly well · 135 yd
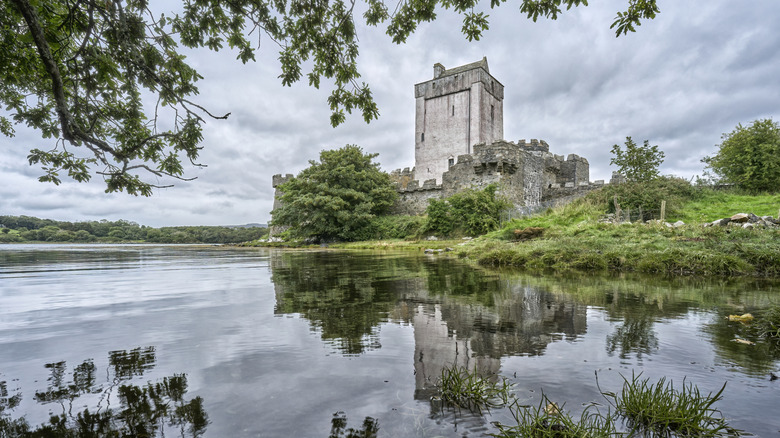 Carnagarve Fairy FortFairy fort / earthen ringfort · 1540 yd
 Cooley CrossMemorial · 1.0 mi
 Inishowen Maritime Museum and PlanetariumMuseum · 2.1 mi
 CrockaulinMountain / peak · 2.2 mi
 GreencastleCastle · 2.6 mi
 Greencastle / Northburgh CastleCastle, Anglo-Norman masonry castle · 2.6 mi
 CrockavishaneMountain / peak · 3.0 mi
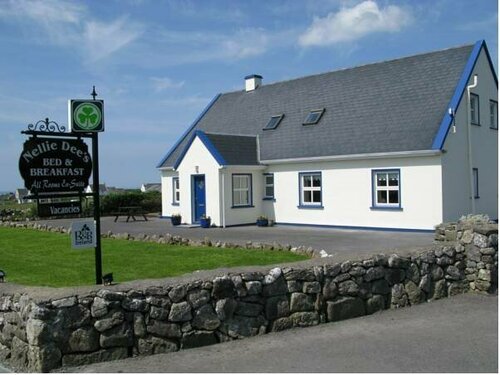 Sweet Nellie'sBeach / strand · 3.7 mi
 White StrandBeach / strand · 4.2 mi
Other information
Photo: National Inventory of Architectural Heritage · Website use allowed for educational or private purposes with source credit