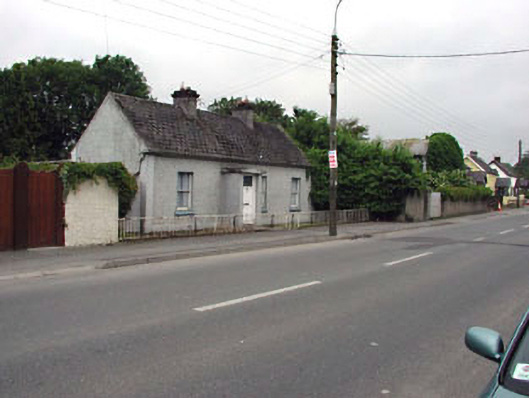
What is recorded here
Detached four-bay single-storey house, c.1880, retaining original fenestration. Reroofed and renovated, c.1950, with single-bay single-storey flat-roofed advanced porch added to front. Gable-ended roof. Replacement artificial slate, c.1950. Clay ridge tiles. Timber eaves and bargeboards. Iron rainwater goods. Flat-roof to porch. Concrete. Roughcast walls. Painted. Rendered dressings including corner piers. Square-headed openings. Stone sills. 1/1 timber sash windows. Glazed timber panelled door. Set back from road in own grounds. Section of iron railings, c.1950, to forecourt.
This house, which has been well-maintained to present an early aspect, is an attractive small-scale range that, being set back from the line of the road, adds incident to the streetscape of Church Street leading out of Kilcock to the north-west. The house is of social interest, alluding to the traditional vernacular cottage form and representing the type of dwelling inhabited by the majority of the population of the locality in the late nineteenth/early twentieth century. The house retains most of its original form, while the advanced porch is an attractive addition. Important early salient features include timber sash fenestration to the openings.
This does not grant access. Most recorded buildings are privately owned; view them only from public ground unless the owner allows entry.
Places near here
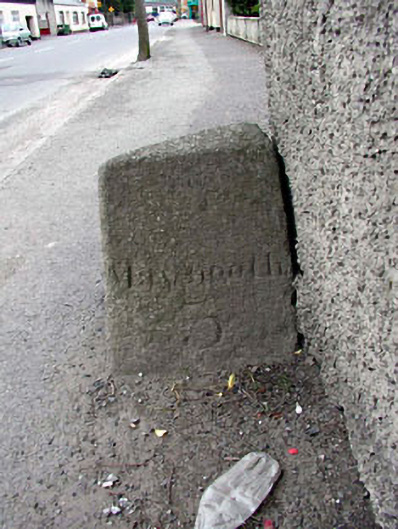 milestone/milepostmilestone/milepost · 6 yd
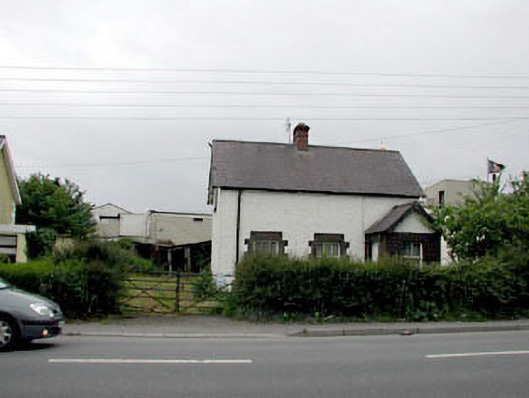 Sonashouse · 74 yd
 Font in KilcockFont · 167 yd
 Ecclesiastical site in KilcockEcclesiastical site · 289 yd
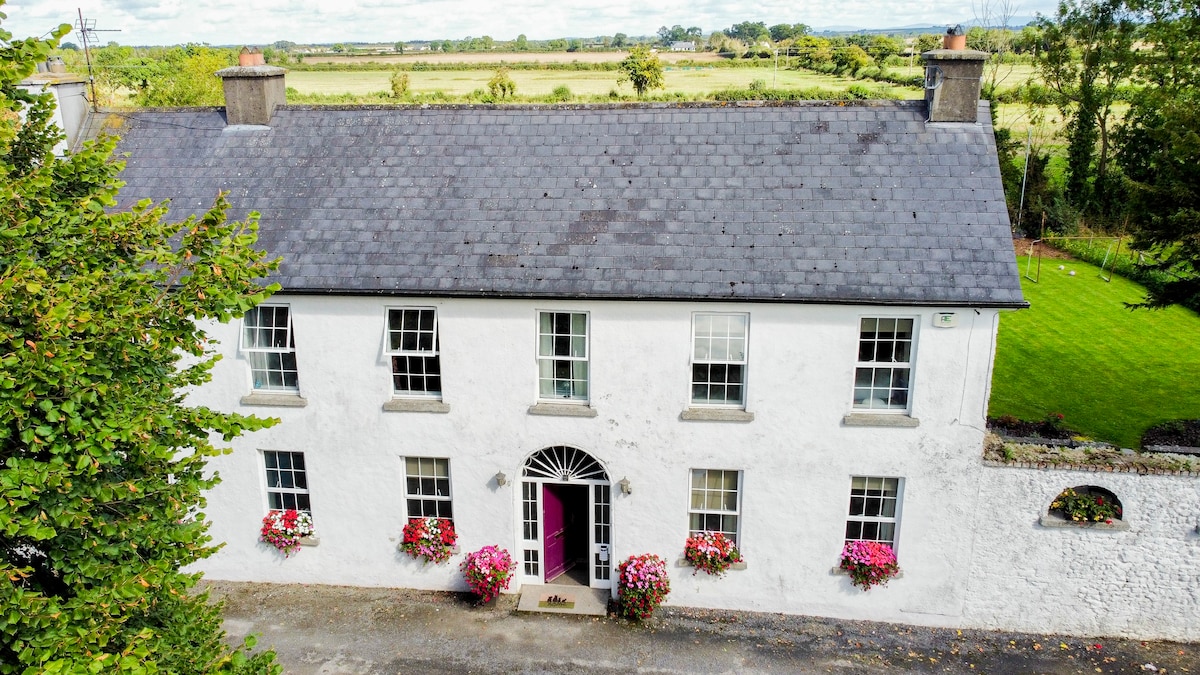 Bawn in PitchfordstownBawn · 1669 yd
 Mass was there in Penal TimesMemorial · 1.4 mi
 Rodanstown fortCastle, motte · 1.5 mi
 Kilgar GardensHeritage attraction · 2.5 mi
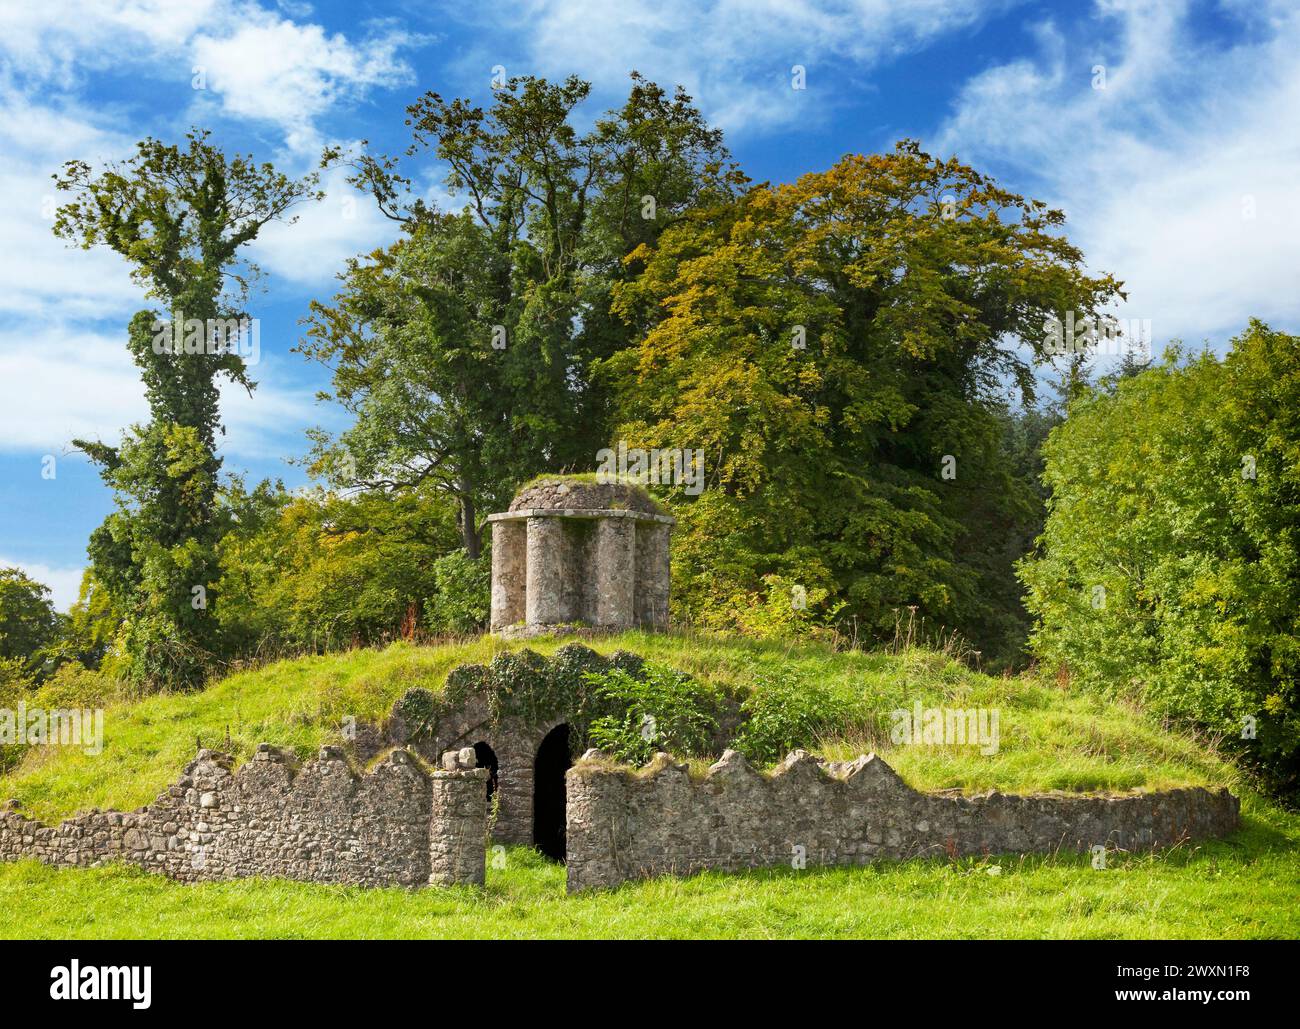 Larchil Arcadian GardensHeritage attraction · 2.7 mi
 Oscoil Na hÉirean Má NuadMemorial · 3.2 mi
 European ashEuropean ash · 3.4 mi
 The OrchardWood · 3.4 mi
Other information
Photo: National Inventory of Architectural Heritage · Website use allowed for educational or private purposes with source credit