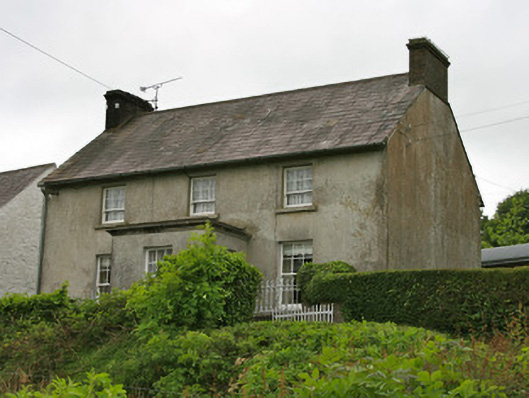
What is recorded here
Detached three-bay two-storey house, built c.1870, having single-storey flat roof porch to front elevation, and two-bay single-storey return to rear (south-west), built c.1800. Pitched slate roofs with red brick chimneystacks to all gable ends, cement-rendered to return, and replacement metal rainwater goods.…
Read the whole record
From the Buildings of Ireland (National Inventory of Architectural Heritage) record 41402021
Places near here
Photo credits
- National Inventory of Architectural Heritage
- Maker not stated on source page, commons.wikimedia.org
- Maker not stated on source page, en.wikipedia.org
- Shane Killen, Wikimedia Commons · CC BY-SA 2.0
- Maker not stated on source page, uk.pinterest.com
- Golfing in Ireland; photographer not stated, Source publisher
- Eric Jones, Geograph · CC BY-SA 2.0
- Kenneth Allen, Geograph · Creative Commons Attribution-ShareAlike 2.0
 Wallace's BridgeBridge · 346 yd
Explorer Tom Wallace's Bridge in Drumleek South is a picturesque landmark made entirely of local materials, which basically means…
 Burial GroundGraveyard · 855 yd
Explorer Tom Burial Ground on Church Hill in Monaghan is sitting pretty on Mullandoy hill right next to Lough Muckno. It claims a…
 Font in Church HillFont · 858 yd
Explorer Tom Font in Church Hill is an octagonal shaft that the local rabbits probably use as a very fancy water cooler. It’s got…
 Lough MucknoLake and park landscape · 929 yd
Explorer Tom Lough Muckno was the original escape plan for someone who really needed a long drink by the water’s edge. It sits there…
 Ruins of CastleDesigned landscape, folly · 1358 yd
Explorer Tom Ruins of Castle in Concra thinks it’s a real fortress, not a folly. It’s been arguing with nearby estates for centuries…
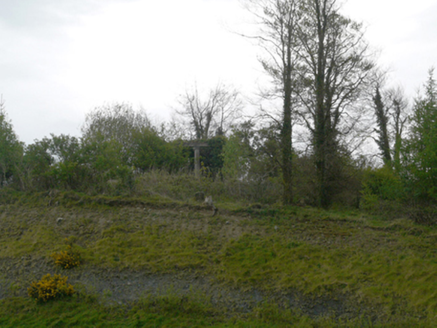 Hope CastleGarden temple · 1464 yd
Explorer Tom Hope Castle’s garden temple made a New Year’s resolution to stop being roofless, but it failed spectacularly every year…
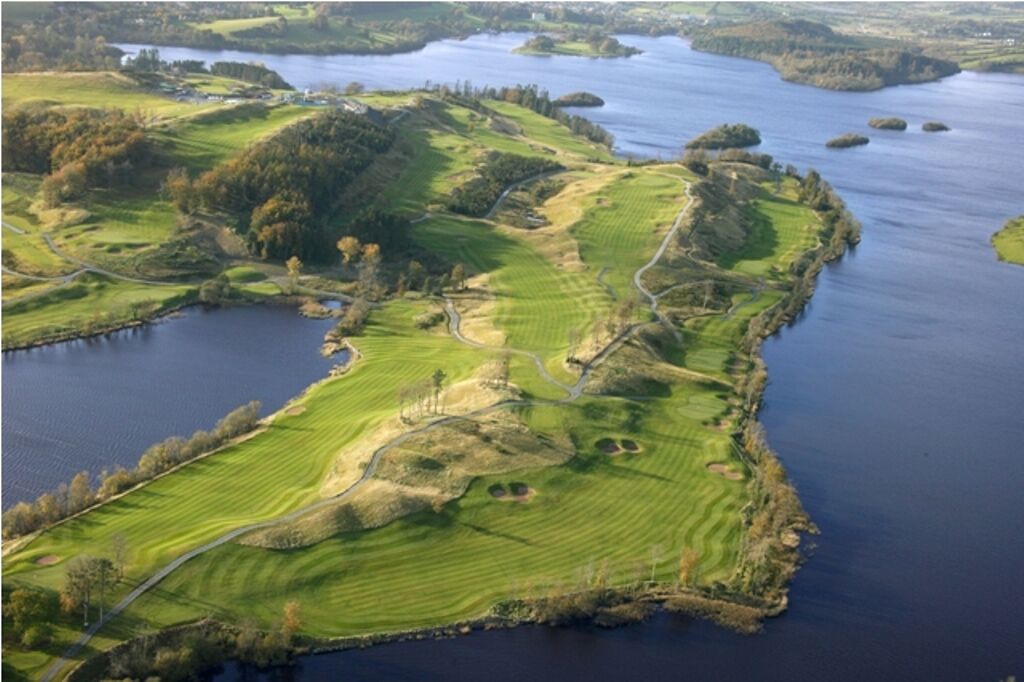 Concra Wood Golf ClubGolf course · 1570 yd
 mill (water)1752 yd
Explorer Tom Drumleek South has this mill that stopped working but kept its name on the maps, which is a bit cheeky of it. The water…
 bridge1.0 mi
Explorer Tom Bridge in Drumleek South gave up carbs for Lent but kept eating stones for strength. It spans the river looking smug…
 Crane IslandIsland · 1.0 mi
Explorer Tom Crane Island in County Monaghan has a secret talent for hiding from tourists who think they’re clever enough to find it…
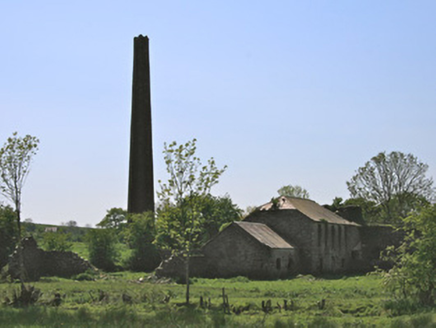 Drumleek Flax MillMill (water) · 1.1 mi
Explorer Tom Drumleek Flax Mill has an imaginary fan club that just wants to see its chimney again. It used to spin linen for the…
 Frankford Presbyterian ChurchChurch/chapel · 1.2 mi
Explorer Tom Frankford Presbyterian Church has a hidden message in its stones if you squint hard enough. It’s plain and unadorned…
More historic places in County Monaghan · All of County Monaghan

What do you know about this place?Tap to add a comment or ask a question