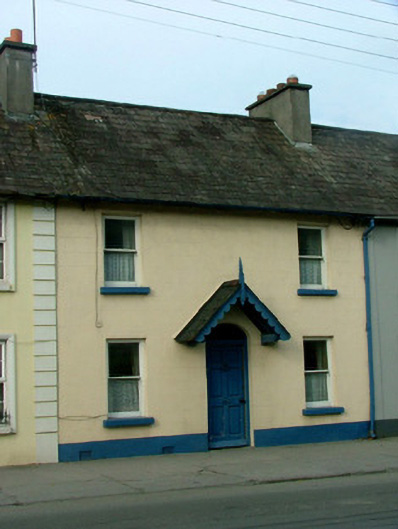
What is recorded here
Terraced three-bay two-storey house, built c.1880, with extension to rear. Fronts directly onto street. Pitched slate tiled roof with terracotta ridge tiles, rendered chimneystacks and cast-iron rainwater goods. Smooth rendered plinth and ruled-and-lined rendered walls. Timber sash windows with tooled stone sills. Segmental-headed door opening with timber panelled door with canopy having bargeboards above.
This modest terraced house shows elements of architectural design seen in its simple façade, with central entrance with timber porch decorated with timber bargeboards. Though modest this structure, situated opposite the former gaol at Tullamore contains much character and was possibly built for those who worked in the gaol.
This does not grant access. Most recorded buildings are privately owned; view them only from public ground unless the owner allows entry.
Places near here
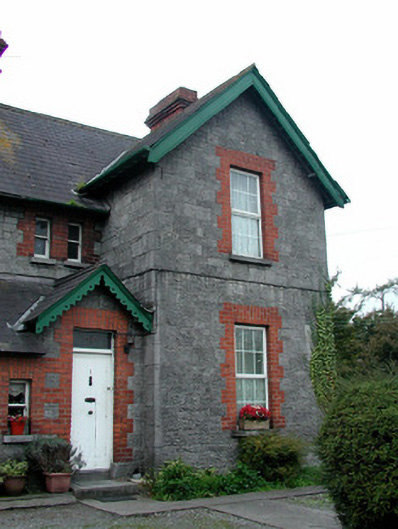 Charleville Houseofficer's house · 57 yd
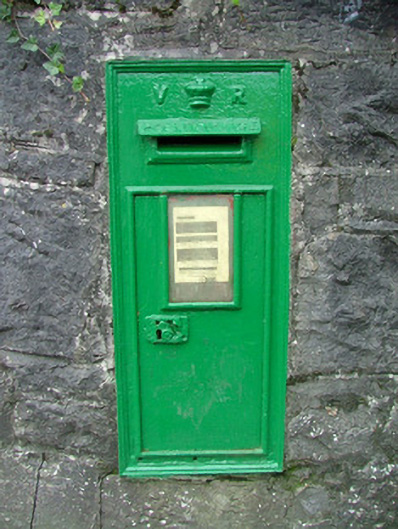 post boxpost box · 58 yd
 Field system in Ballydrohid,ballynagh,srah (ballycowan By.)Field system · 987 yd
 Bawn in BallydrohidBawn · 1044 yd
 Srah CastleRuins · 1052 yd
 Enclosure in Ballydrohid,ballynagh,srah (ballycowan By.)Enclosure · 1220 yd
 Charleville ForestWood · 1.0 mi
 Grand Canal WayWalking route · 1.1 mi
 Pedunculate OakPedunculate Oak · 1.3 mi
 Christ's WellSpring · 1.4 mi
 St O'Hara's HillMountain / peak · 1.9 mi
 Sugar HillMountain / peak · 2.7 mi
Other information
Photo: National Inventory of Architectural Heritage · Website use allowed for educational or private purposes with source credit