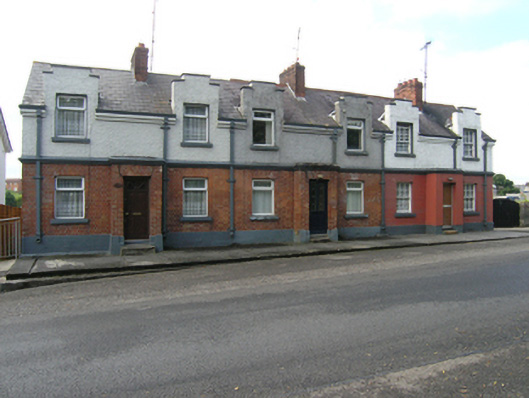
What is recorded here
Terrace of three Arts and Crafts three-bay two-storey houses, built c.1920, with projecting entrance porches, single-storey returns to two. Pitched slate roofs, with red brick chimneystacks, roll-top clay ridge tiles, and profiled cast-iron rainwater gutters supported on heavy stucco cornice, cast-iron rainwater pipes profiled with patent brackets. Roughcast rendered walls to upper floor with stepped gables topped with flat oversailing stucco copings. Stucco string course carried round advanced porches. Brick to ground floor with rendered plinth course. Front elevation treatment carried over gables. Window openings with concrete sills and patent reveals to upper floor, six-over-six timber sliding sash windows to north end house, others have replacement windows. Door openings to porches with replacement doors. Stone step to thresholds.
An eyecatching Arts and Crafts style terrace employing a range of materials and detailing with a variety of elevation profiles to create a harmonious whole. Though some fittings have been replaced, the timber sliding sash windows are notable original features which add much to its historic character and charm. The terrace gives strong architectural definition to the streetscape.
This does not grant access. Most recorded buildings are privately owned; view them only from public ground unless the owner allows entry.
Places near here
 A. Smithhouse · 161 yd
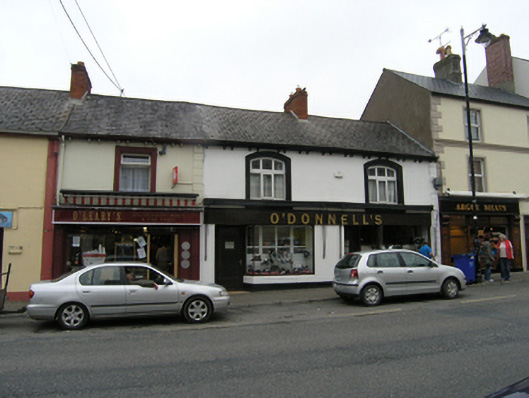 O'Donnellshouse · 189 yd
 CastleCastle, unclassified · 855 yd
 IndicatedFairy fort / earthen ringfort · 1309 yd
 Killycramph WoodForest · 1548 yd
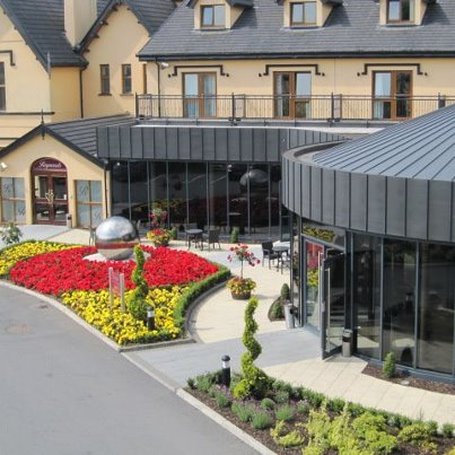 Errigal RingfortArchaeological place · 1567 yd
 Dromore HillMountain / peak · 1.2 mi
 Erica's Fairy ForestForest · 1.2 mi
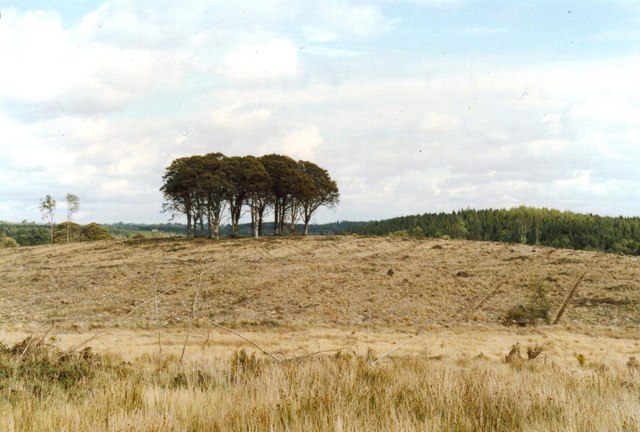 Flagpole HillMountain / peak · 1.6 mi
 Graveyard in Drumgoon (clankee By.)Graveyard · 2.7 mi
 Site of Old CastleCastle, unclassified · 2.8 mi
 Giant's GraveArchaeological place · 4.9 mi
Other information
Photo: National Inventory of Architectural Heritage · Website use allowed for educational or private purposes with source credit