What is recorded here
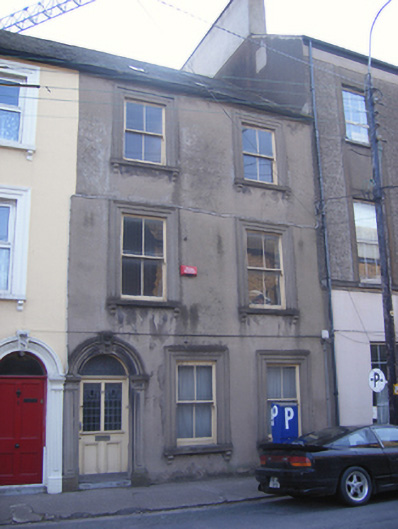
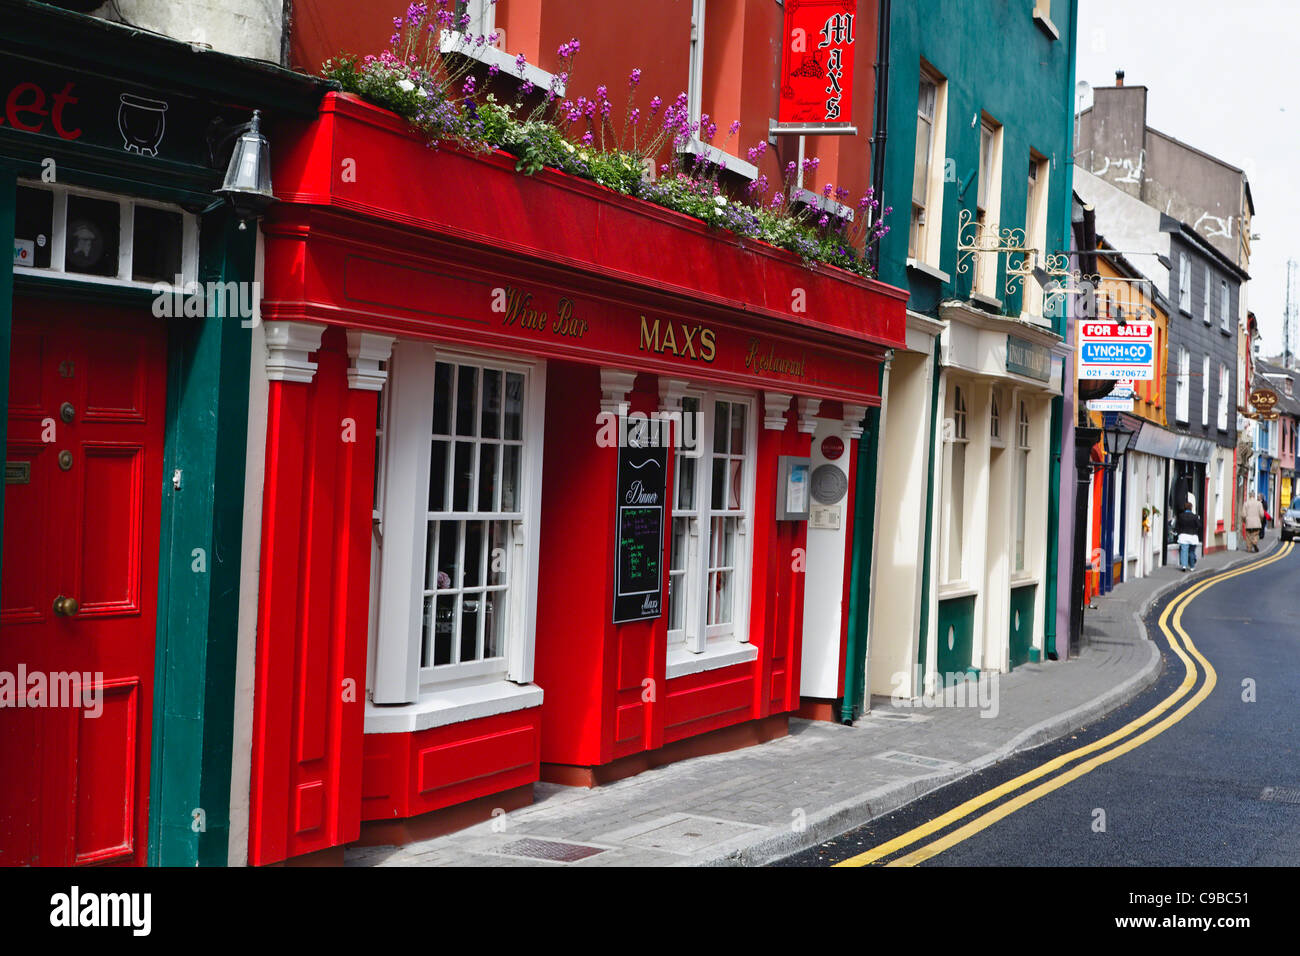
Terraced two-bay three-storey house, built c. 1890, as part of a terrace of six. Pitched slate roof with rendered chimneystack and rooflights. Rendered walls having render quoins. Square-headed openings with moulded render surrounds, sills, consoles and two-over-two pane timber sliding sash windows. Round-headed opening having moulded render surround with keystone and Doric panelled pilasters. Stained glass fanlight and stained glass half-glazed timber panelled door.
A turn of the century terrace which is a fine addition to the local architectural heritage. The varied fenestration rhythm between ground and upper floor levels is a quirky feature. This house retains much of its historic character, including render detail, sash windows, and stained glass fanlight and glazed door.
This does not grant access. Most recorded buildings are privately owned; view them only from public ground unless the owner allows entry.
Places near here
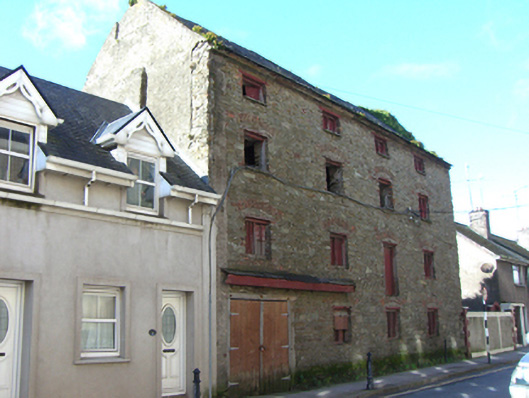 granarygranary · 22 yd
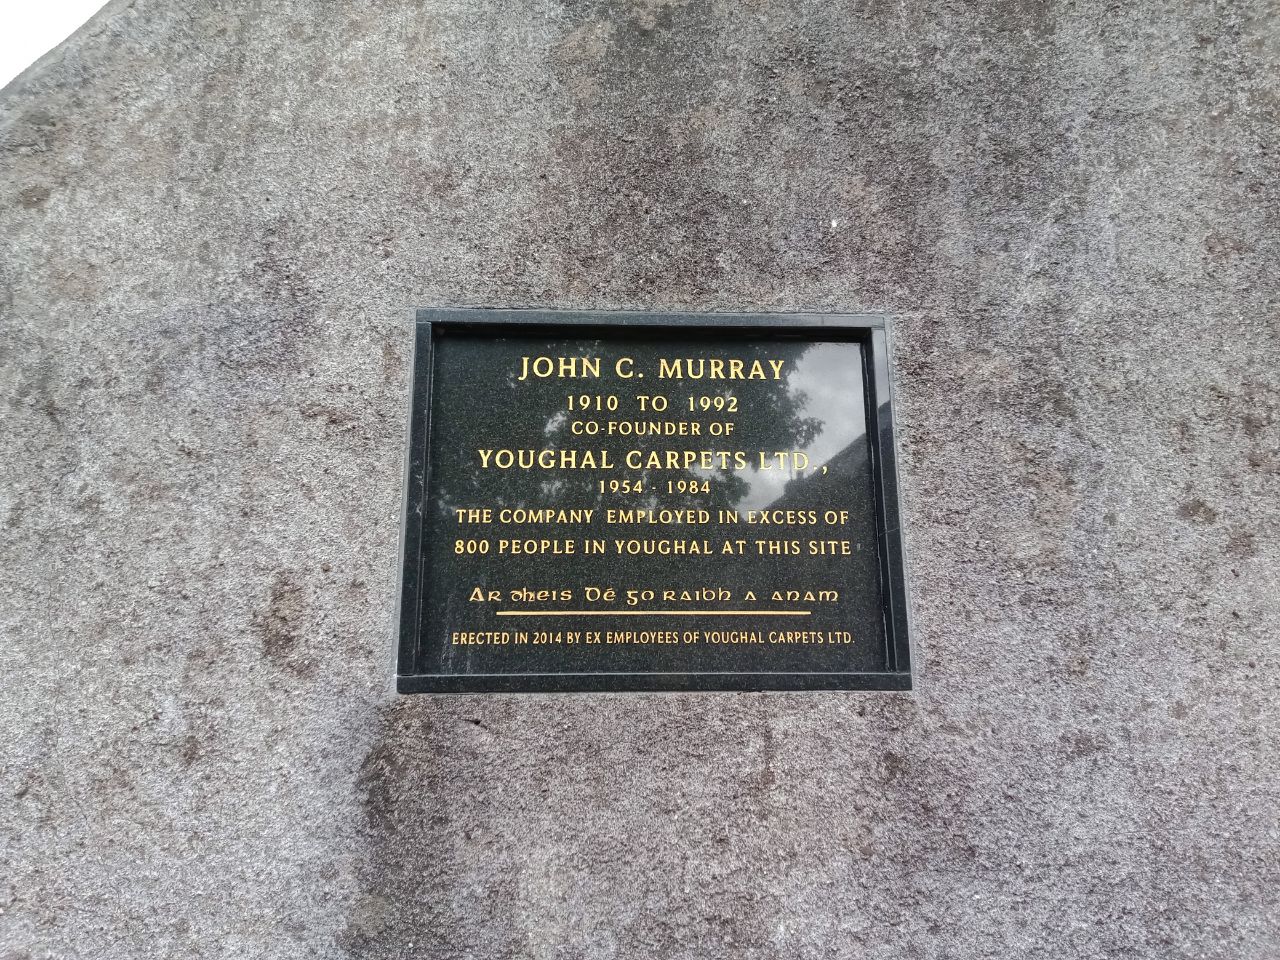 John C. MurrayMemorial · 54 yd
 CrossCross, Market cross · 105 yd
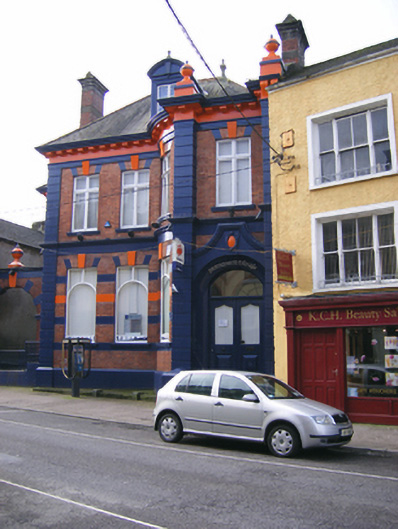 bank/financial institutionbank/financial institution · 116 yd
 Town WallTown defences · 146 yd
 Store Street & New Catherine StreetVisitor information · 148 yd
 The Fishing Life of YoughalVisitor information · 180 yd
 Youghal Heritage WalkWalking route · 194 yd
 Tynte's CastleCastle · 204 yd
 Emmet PlaceMemorial · 244 yd
 Youghal Clock TowerHeritage attraction · 302 yd
 The WatergateHeritage attraction · 315 yd
Other information
Photo: National Inventory of Architectural Heritage · Website use allowed for educational or private purposes with source credit