What is recorded here

Detached three-bay two-storey Tudor Gothic Revival style house, built c.1880, with projecting gable-ended bay (north). Single-bay single-storey lean-to extension to north elevation. Pitched artificial slate roof with decorative clay ridge tiles, rendered chimneystack, decorative timber bargeboards and cast-iron rainwater goods. Smooth rendered walls with render quoins and plinth. Square-headed tripartite openings to south elevation with six-over six timber sliding sash windows, flanked by two-over-two timber sliding sash windows with decorative render surrounds incorporating diamond pattern and rendered sills. Square-headed openings to south and west elevations and to south elevation of projecting gabled bay with four-over-four timber sliding sash windows and rendered sills. Square-headed door opening with uPVC door and render surround. Rendered boundary and gate piers to site.
Sited on an elevated position overlooking the harbour, this building is an attractive example of a late nineteenth century house built in the Tudor Revival style. The building’s artistic and attractive appearance is accentuated by the retention of the decorative bargeboards, ridge tiles and window surrounds, while the variety of window openings enliven the facade.
This does not grant access. Most recorded buildings are privately owned; view them only from public ground unless the owner allows entry.
Places near here
 Timothy C. HarringtonMonument · 181 yd
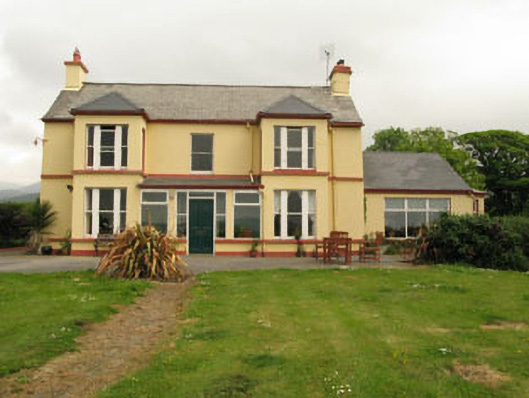 The Old Presbyteryhouse · 184 yd
 Tuck Mill (Disused)Mill, fulling · 208 yd
 BellMonument · 598 yd
 Berehaven Battalion MemorialMemorial · 683 yd
 Dinish IslandIslet · 703 yd
 Sarah Walker GalleryGallery · 889 yd
 Minane IslandIslet · 1376 yd
 Burial ground in DerrycreeveenBurial ground · 1.2 mi
 Eagle HillMountain / peak · 1.5 mi
 Siege of Dunboysiege · 1.7 mi
 Castle (in Ruins)Castle, tower house · 1.7 mi
Other information
Photo: National Inventory of Architectural Heritage · Website use allowed for educational or private purposes with source credit