
What is recorded here
Detached four-bay single-storey with attic accommodation house, built c. 1820, having single-bay lean-to extension with corrugated-iron roof to rear (south) elevation and to west gable. Pitched slate roof with rendered chimneystack. Rendered walls. Square-headed openings throughout, with two-over-two pane timber sliding sash windows to front elevation, replacement timber windows to rear porch and west gable and half-glazed timber panelled door. Single-bay lean-to outbuilding with corrugated-iron roof and rendered walls to west gable. Single-bay single-storey outbuilding to east of yard, having pitched corrugated-iron roof, rendered walls and square-headed openings. Rendered garden wall with square-profile piers to front boundary. Rendered square-profile piers and wrought-iron farm gate to yard entrance to east of house.
The simple form and clarity of line make this a pleasing structure. Enhanced by retention of timber sash windows. Unusually for an older house of this modest size, it addresses the road leaving an almost blank rear elevation facing south. Adds architectural interest to roadscape.
This does not grant access. Most recorded buildings are privately owned; view them only from public ground unless the owner allows entry.
Places near here
 Grave Yard (Site of)Graveyard · 829 yd
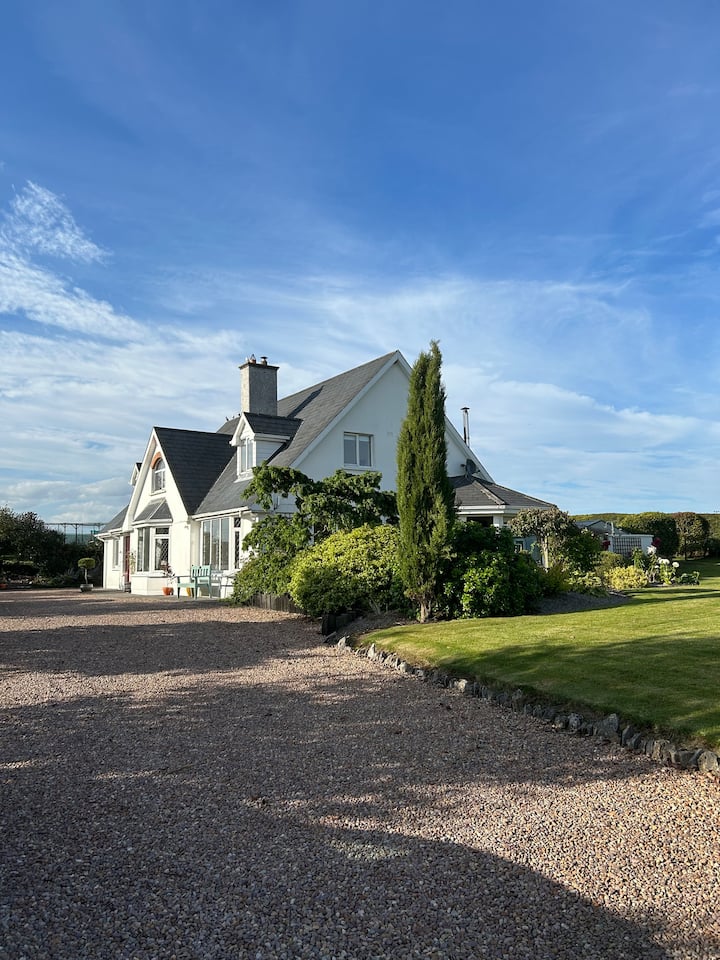 IndicatedKiln, lime · 955 yd
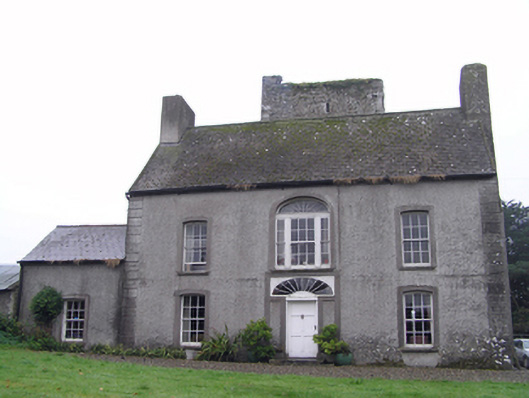 Castle Richardhouse · 1207 yd
 Enclosure in LisglasheenEnclosure · 1624 yd
 Historical Graveyard InformationVisitor information · 1.2 mi
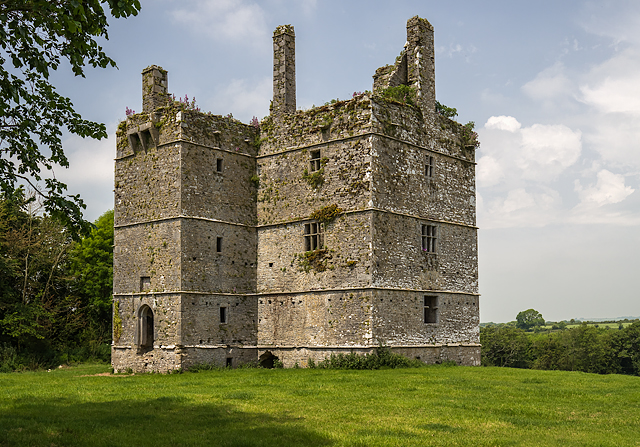 Ightermurragh Castle (in Ruins)House, fortified house · 1.3 mi
 Fainin's WellSpring · 2.1 mi
 Castle (in Ruins)Castle, unclassified · 2.2 mi
 William Heffernan MemorialMemorial · 2.4 mi
 Glenbower WoodForest · 2.6 mi
 Mitchell's WoodWood · 2.7 mi
 Glebe IslandIslet · 3.8 mi
Other information
Photo: National Inventory of Architectural Heritage · Website use allowed for educational or private purposes with source credit