
What is recorded here
Detached two-storey house, built c. 1790 and altered c. 1820, comprising three-bay block with two-bay addition to north end, slightly recessed to both principal elevations, single-bay single-storey projection to rear and projecting porch to front (east) elevation. Pitched slate roof with rendered chimneystacks. Rendered walls, painted to rear. Rendered wals and flat roof to porch. Square-headed window openings having limestone sills and two-over-two pane timber sliding sash windows. One six-over-three pane timber sliding sash window to first floor of rear. Replacement timber windows to porch and rear projection. Square-headed door opening having replacement timber door. Three-bay single-storey with loft outbuilding to rear (west), with pitched corrugated-plastic roof, painted rendered walls, square-headed timber windows and square-headed door openings with some timber battened half-doors. Lean-to single-bay single storey attached to west end having painted coursed rubble wall and square-headed door opening having halved timber battened door and attached single-bay single-storey building to north with lean-to corrugated plastic roof and painted course rubble stone walls. Four-bay single-storey outbuilding attached to east, having single-bay recent lean-to projection to south elevation, pitched corrugated-plastic roof, painted rendered walls, square-headed loop window, square-headed timber battened door and elliptical-headed carriage arch opening having rubble stone voussoirs. Detached two-bay outbuilding to north with pitched slate roof, coursed rubble stone walls, square-headed loop and square-headed timber battened door. Rendered boundary walls to site terminating in square-plan piers with wrought-iron pedestrian gate and double-leaf traffic gate.
This simple attractive dwelling occupies a prominent position on the main road into Castlelyons from the west and the boundary walls form part of the streetscape. Despite some alterations the building retains it original form and integrity, which is evident in the steeply-pitched roof, timber sliding sash windows and cast-iron rainwater goods. The clear line of the extension illustrates the development of the structure over time, giving a patina of age which enhances the character of the building.
This does not grant access. Most recorded buildings are privately owned; view them only from public ground unless the owner allows entry.
Places near here
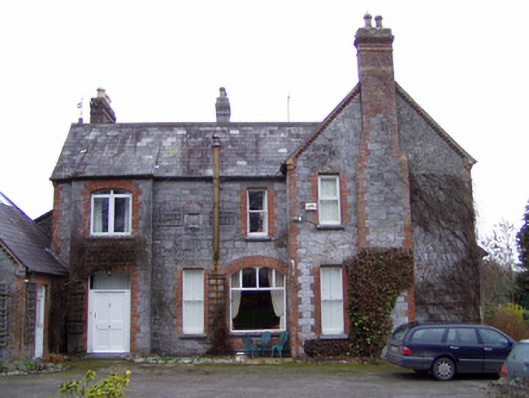 The Manorhouse · 190 yd
 Castlelyons Churchchurch/chapel · 217 yd
 Burial ground in Kill Saint Anne NorthBurial ground · 275 yd
 Barrymore Castle or Castle LyonsHouse, fortified house · 1043 yd
 Pope's WellSpring · 1.0 mi
 BarrowBarrow, unclassified · 1.2 mi
 Tower (in Ruins)Bawn · 1.9 mi
 Coole WellVisitor information · 2.1 mi
 Strawhall WoodForest · 2.2 mi
 Ballybrack WoodForest · 2.4 mi
 Kent BridgeMemorial · 3.5 mi
 Graveyard in FermoyGraveyard · 3.5 mi
Other information
Photo: National Inventory of Architectural Heritage · Website use allowed for educational or private purposes with source credit