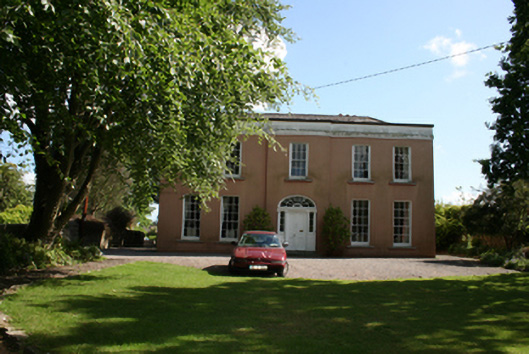
What is recorded here
Detached five-bay two-storey house, built c.1780, with central breakfront and four-bay two-storey extension to the rear. Hipped slate roof with parapet, rendered chimneystacks and cast-iron rainwater goods. Roughcast rendered wall with rendered plinth and parapet with stringcourse at eaves level, slate hanging to side (east) elevation. Square-headed window openings with limestone sills and nine-over-six timber (ground floor) and six-over-six (first floor) timber sliding sash windows. Segmental-headed door opening flanked by paired of Ionic columns with fixed sidelights, fanlight, timber double-leaf panelled door and limestone threshold with bootscraper. Smooth rendered boundary walls with swan’s neck scroll to square-profile piers with limestone capping and cast-iron pedestrian gate. House approached via limestone steps and bifurcating gravel path.
A very elegant house with a fine set-back from the road which adds to its imposing appearance. The front elevation is balanced with its axial arrangement around the central breakfront, with the tripartite front door providing a design focus. To the road, the scrolls on the pedestrian entrance give an air of the picturesque which was part of the character of the area in the late eighteenth century.
This does not grant access. Most recorded buildings are privately owned; view them only from public ground unless the owner allows entry.
Places near here
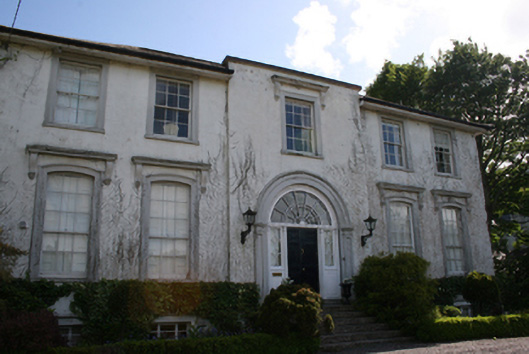 Rosettahouse · 56 yd
 Towerviillehouse · 95 yd
 Old coast guard station ruinRuins · 394 yd
 Castle (in Ruins)Castle, tower house · 547 yd
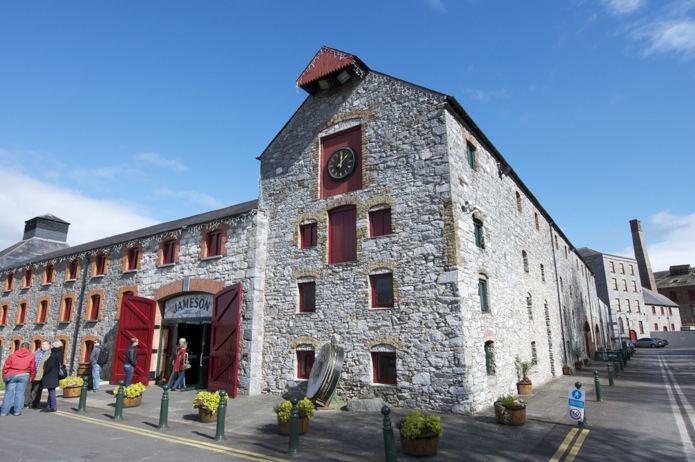 Icehouse in DunkettleIcehouse · 1250 yd
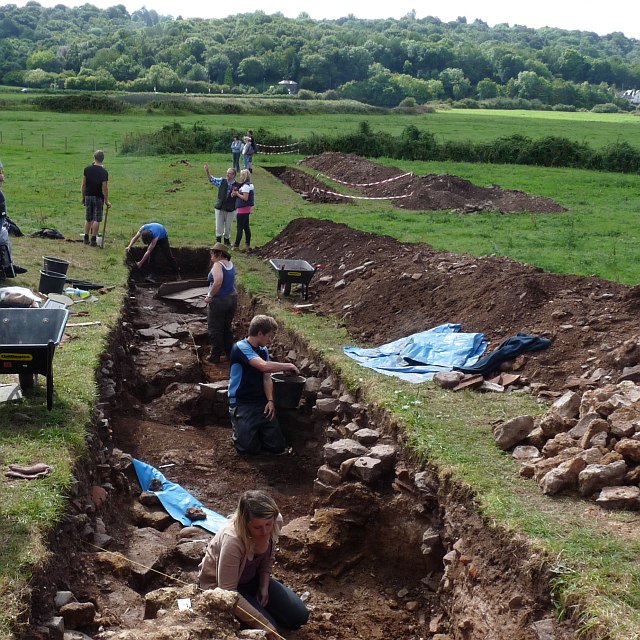 ExcavationExcavation, miscellaneous · 1595 yd
 Goat IslandIslet · 1.5 mi
 Ronayns CourtHouse, fortified house · 1.6 mi
 Rochestown WoodWood · 1.9 mi
 Lough MahonBay · 2.0 mi
 Grey GalleryGallery · 2.2 mi
 Be Framed Fine Art GalleryGallery · 2.3 mi
Other information
Photo: National Inventory of Architectural Heritage · Website use allowed for educational or private purposes with source credit