What is recorded here
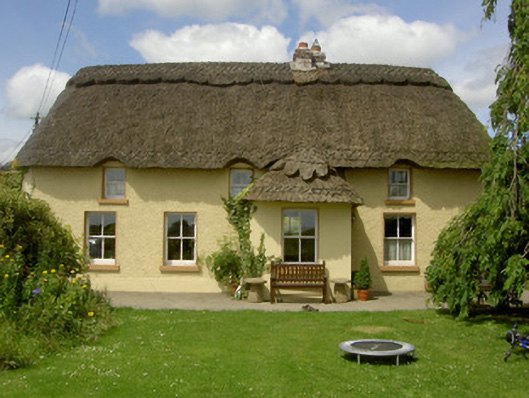
Detached four-bay single-storey thatched house with dormer attic, built 1804. Rectangular-plan, lobby entry, gable-fronted porches to north and south elevations, extension to north, lean-to extension to east. Suppressed-hipped straw thatched roof, scallop pinnings, scalloped ridges and eaves over windows, red brick corbelled chimneystacks with mortar aprons. Painted roughcast-rendered walling smooth rendered plinth and straight quoins, evidence of stone base and clay wall construction exposed to east gable; smooth rendered ruled and lined walling to porches. Square-headed window openings, smooth rendered soffits and reveals, painted stone sills, painted timber two-over-two sliding sash windows. Square-headed door opening to porch south, timber panelled door. Set at right-angle with road to east, random rubble boundary wall with reused date stone "F McD 1804", concrete yard to south, smooth rendered and corrugated-iron farm buildings.
Built in the vernacular building tradition thatched houses are becoming a rarity in the Irish landscape. The decorative ridge is of particular note, while the front and rear porches add a pleasing symmetry to the structure. This is an excellently maintained structure and plays an important role in Louth's heritage both architecturally and socially.
This does not grant access. Most recorded buildings are privately owned; view them only from public ground unless the owner allows entry.
Places near here
 Holy well in Carstown (ferrard By; Termonfecin Par.)Holy well · 119 yd
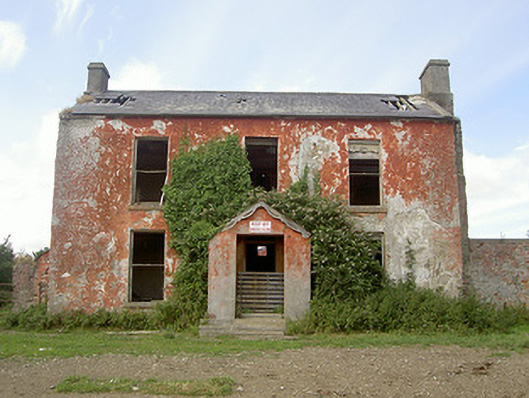 Belviewhouse · 415 yd
 Fulacht fia in Carstown (ferrard By; Termonfecin Par.)Fulacht fia · 780 yd
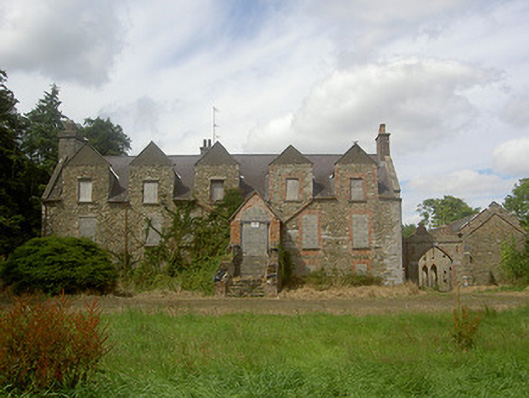 Carstown Housecountry house · 848 yd
 CarstownCastle, unclassified · 883 yd
 Castle (Site of)Castle, tower house · 2.0 mi
 Beaulieu House and GardensHeritage attraction · 2.0 mi
 Yellow IslandIslet · 4.0 mi
 Newgrange Business ParkMemorial · 4.1 mi
 Grove IslandIslet · 4.3 mi
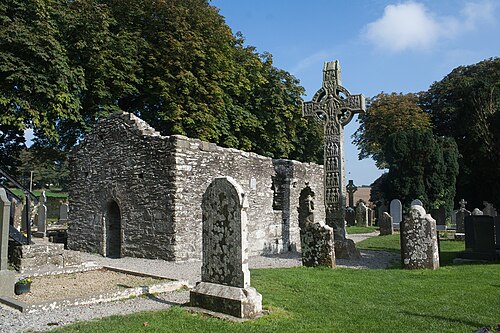 MonasterboiceEarly monastic site · 4.4 mi
 Battle of the Boyne Visitor CentreMuseum · 4.7 mi
Other information
Photo: National Inventory of Architectural Heritage · Website use allowed for educational or private purposes with source credit