
What is recorded here
Detached four-bay single-storey vernacular house, built c.1820, having pitched thatched roof with decoratively scolloped raised ridge, rendered chimneystack and render copings. Smooth rendered walls. Square-headed openings to front (north) elevation having timber battened door and replacement uPVC windows with stone sills. Yard to front with cast-iron pedestrian gate set to square-plan rendered piers having painted stone capping, and rendered boundary walls. Single-bay single-storey outbuilding to west having corrugated-iron roof, rubble stone walls, and square-headed openings.
This vernacular thatched house is notable for its use of traditional locally available materials in a style which was once common throughout the countryside. It retains much of its original form and fabric, with the outbuilding nearby providing context to the rural smallholding. The small irregularly spaced openings are typical of the vernacular tradition.
This does not grant access. Most recorded buildings are privately owned; view them only from public ground unless the owner allows entry.
Places near here
 Mass-rock in CarrownamaddraMass-rock · 371 yd
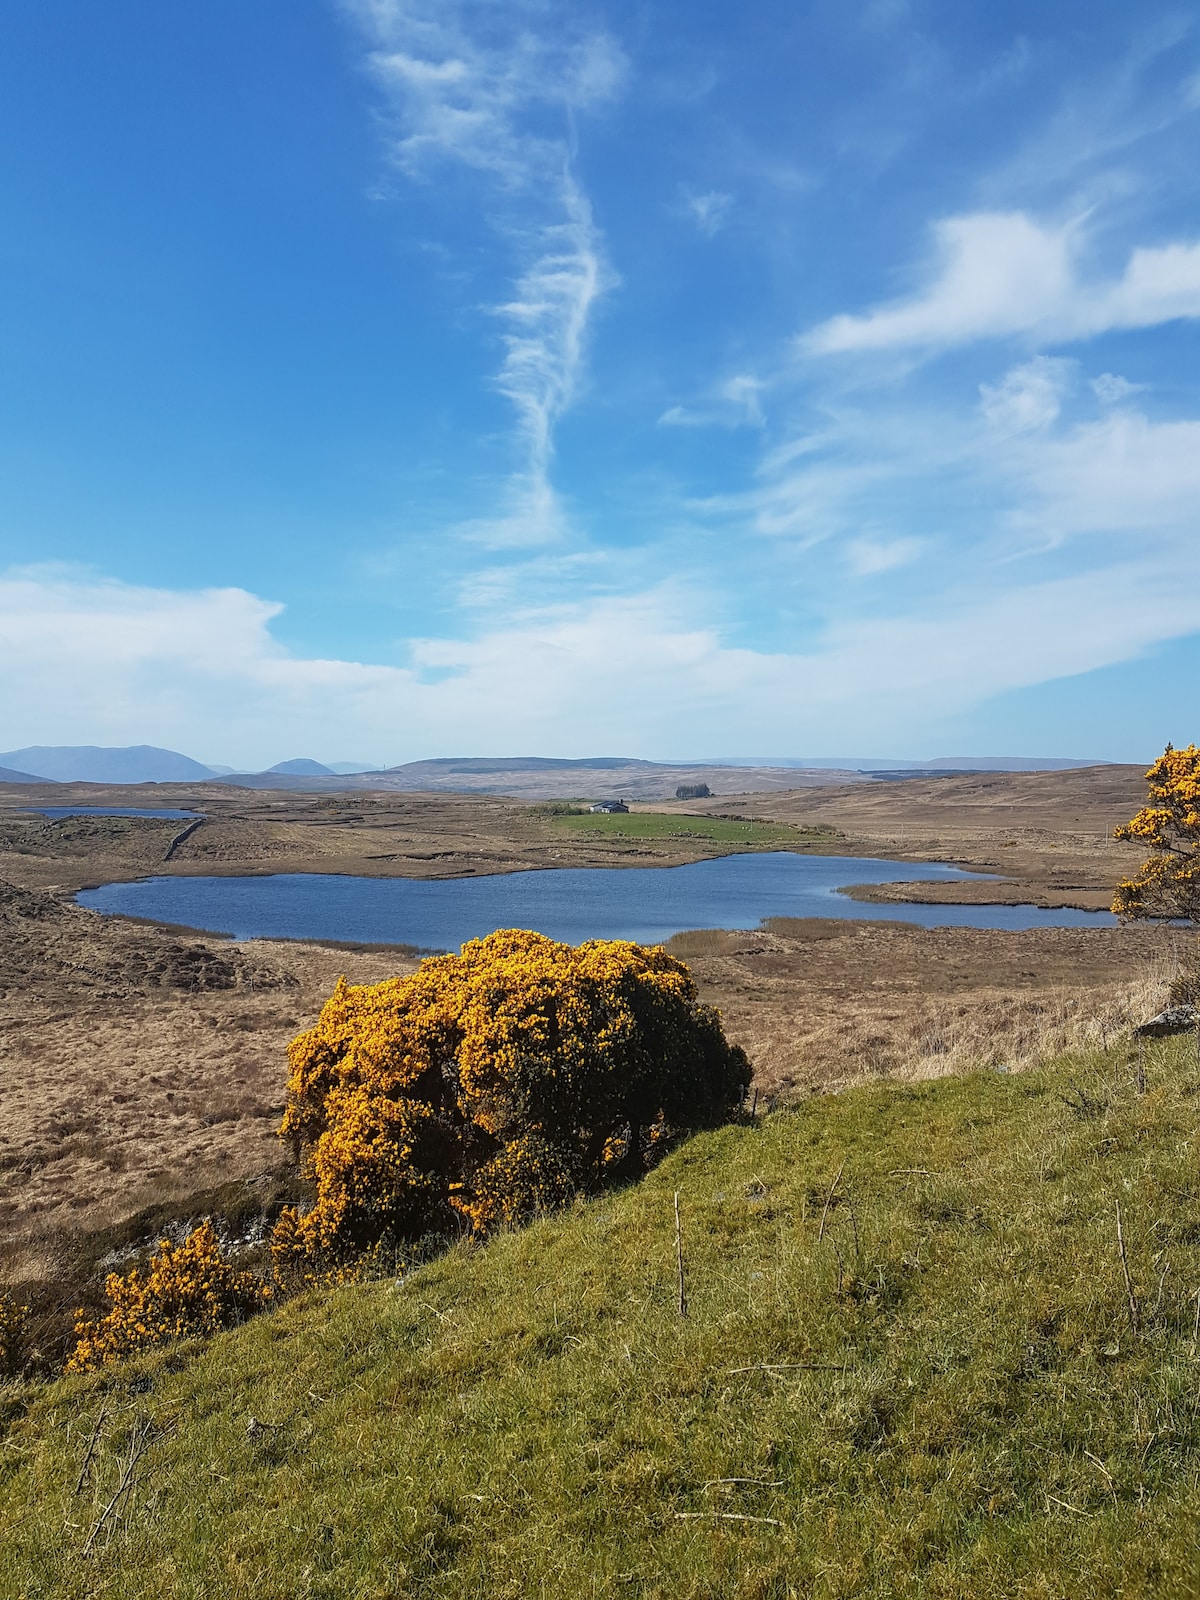 Parkaliss FortFairy fort / earthen ringfort · 677 yd
 Rosevillahouse · 784 yd
 Castle in ruinsCastle, unclassified · 1636 yd
 kilnkiln · 1.4 mi
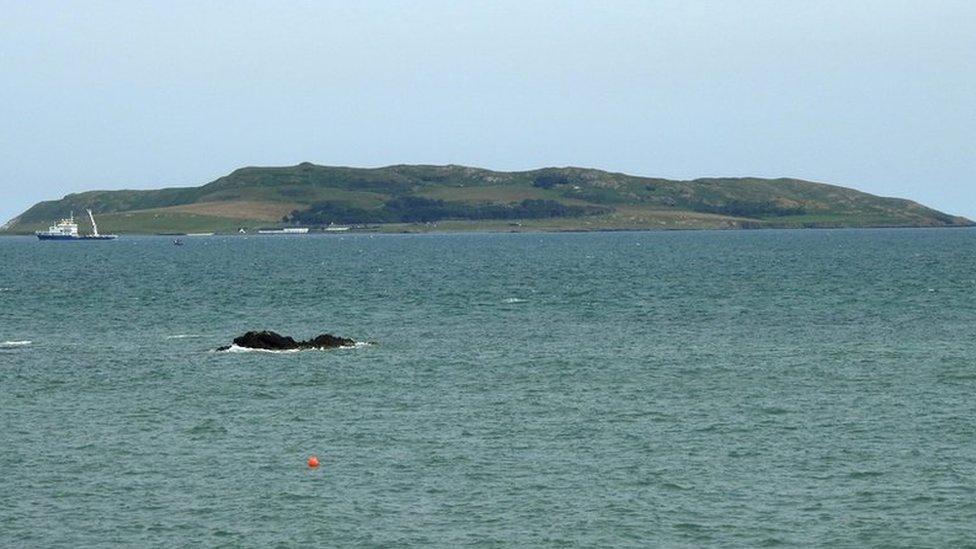 Lambs IslandIslet · 1.5 mi
 Seal IslandIslet · 1.9 mi
 Abbey HillMountain / peak · 2.3 mi
 CastleCastle, tower house · 2.5 mi
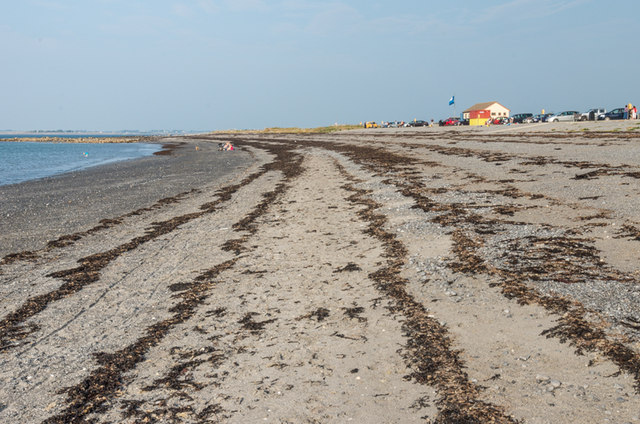 Traught BeachBeach / strand · 2.5 mi
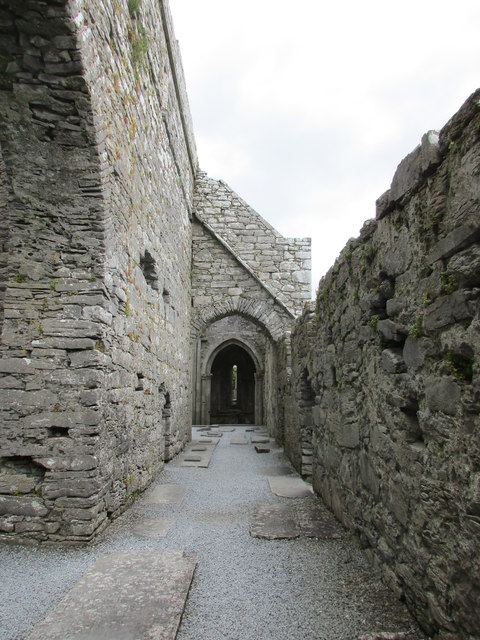 Corcomroe AbbeyVisitor information · 2.7 mi
 Corcomroe Abbey Geopark SiteVisitor information · 2.7 mi
Other information
Photo: National Inventory of Architectural Heritage · Website use allowed for educational or private purposes with source credit