
What is recorded here
Detached four-bay single-storey vernacular house, built c. 1800, with windbreak porch to front, single-storey outbuilding extension to west, and modern two-bay single-storey extension to east. Rounded thatched roof with netting restraint and timber and metal rope stays to eaves, smooth rendered chimneystacks with stepped cornices to gables, flat concrete roof to porch. Roughcast rendered walls with smooth rendered plinth. Square-headed window openings with rendered patent surrounds, timber casement windows and painted sills. Square-headed door openings with replacement timber panelled door to house, battened timber door to outbuilding. Set within own grounds to south-east of Effishmore.
A fine attractive vernacular house, with its characteristic thatch roof, which has undergone successive restorations and extensions, but still retains its character and integrity. The rounded pitched roof is designed to minimise the impact of high winds, demonstrating the subtle adaptation of more common thatch detail to accommodate local climatic variations in exposed areas such as the Inishowen peninsula. The loss of integral window and door fittings does not detract substantially from its otherwise complete condition. It is shown on the Ordnance Survey first edition six-inch map of c. 1837. Its continued domestic use and the surviving context enhances greatly the appreciation of this fine rural house.
This does not grant access. Most recorded buildings are privately owned; view them only from public ground unless the owner allows entry.
Places near here
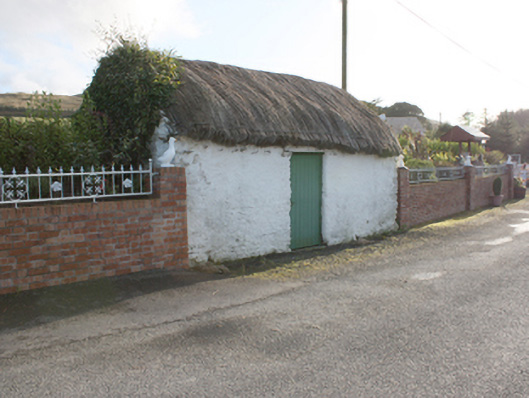 outbuildingoutbuilding · 318 yd
 Fairy fort / stone ringfort in Machaire Dromann (tc Fánaid Thuaidh)Fairy fort / stone ringfort · 1.2 mi
 Fairy fort / stone ringfort in AghaglassanFairy fort / stone ringfort · 1.3 mi
 farm housefarm house · 1.6 mi
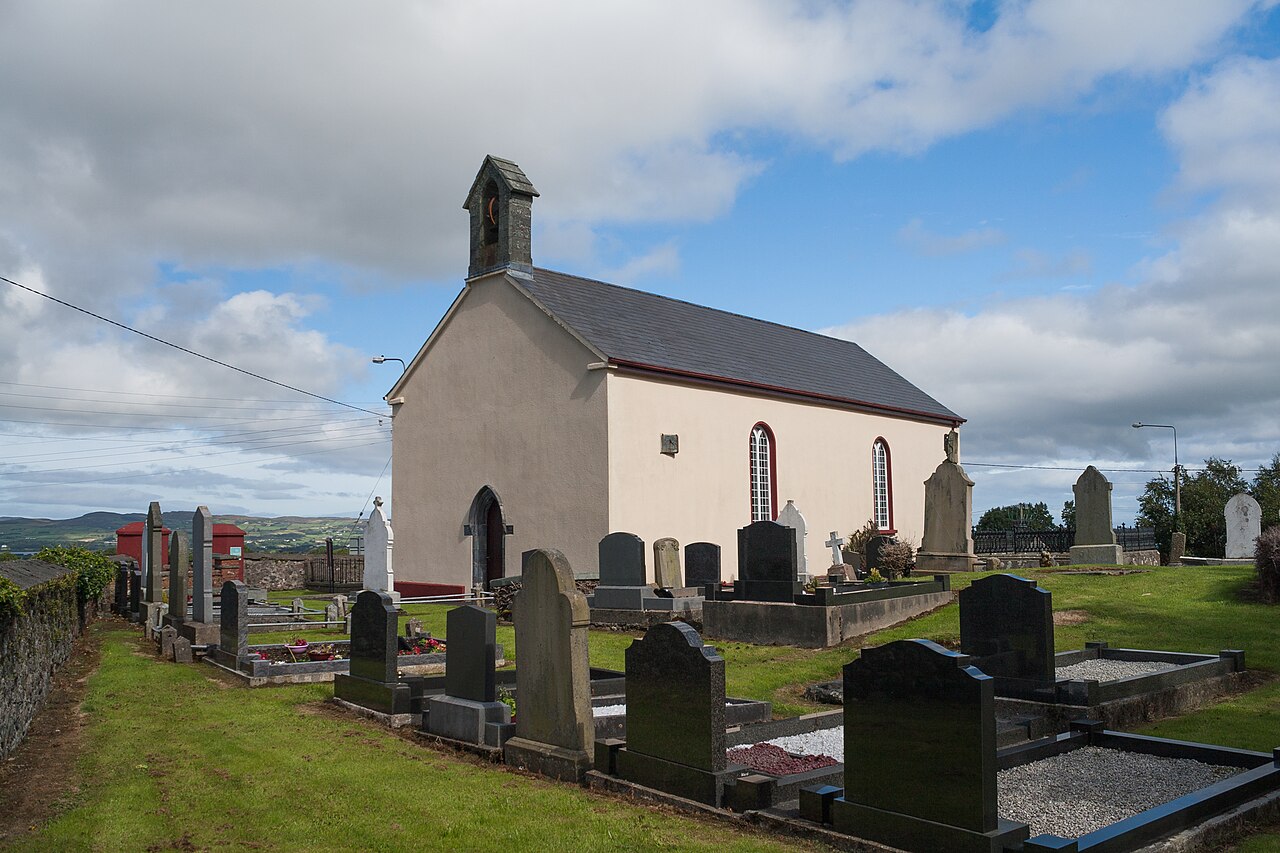 Carndonagh Early Church GraveyardGraveyard · 3.1 mi
 CroaghmoreMountain / peak · 3.5 mi
 CrockavishaneMountain / peak · 4.2 mi
 CuldaffOfficial bathing water · 4.6 mi
 CastleCastle, unclassified · 5.0 mi
 Tremone BayBeach / strand · 5.7 mi
 Castle CaryCastle, unclassified · 5.8 mi
 Cooley CrossMemorial · 6.2 mi
Other information
Photo: National Inventory of Architectural Heritage · Website use allowed for educational or private purposes with source credit