What is recorded here
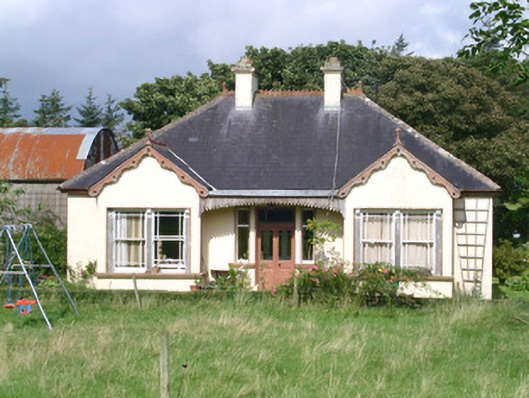
Detached three-bay single-storey rendered house built c. 1935, with single-storey return c. 1820. Front south-facing elevation symmetrical with central entrance porch flanked by forward projecting square gabled bays containing coupled windows. Return with castellated square porch on east elevation. Hipped slate roof to main house, painted smooth-rendered corbelled chimneystacks symmetrically disposed on ridge, crested clay ridge tiles, plain clay hip tiles, painted timber fascias and decorative barges to bays, half-round cast-iron gutters. Lead flat roof to porch with vertically-boarded frilled segmental fascia spanning between bays, painted smooth-rendered cast-insitu concrete walls. Square-headed window openings, painted smooth-rendered slightly-projecting reveals, concrete sills, painted margined timber sash windows coupled with beaded and consoled pilasters. Painted half-glazed timber double entrance doors, plain-glazed fanlight and sidelights. Farmyard with outbuildings to north-west.
This unusual concrete house looks older than it is although the original dwelling, which now forms the return, dates from the early-nineteenth century. Modest decorative woodwork to barges, margined sashes and consoles are of some interest.
This does not grant access. Most recorded buildings are privately owned; view them only from public ground unless the owner allows entry.
Places near here
 Cross in CarrowcardinCross · 808 yd
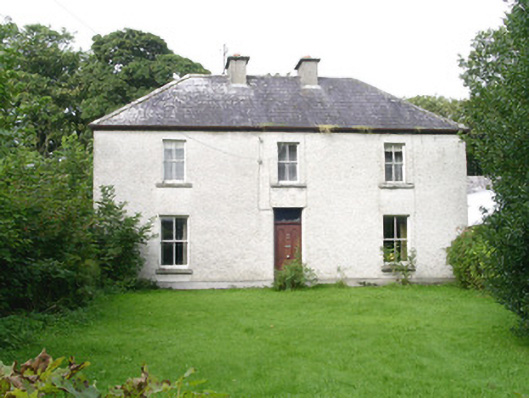 Ashdalehouse · 934 yd
 Enclosure in DooneenEnclosure · 955 yd
 Castletown Housecastle/fortified house · 1601 yd
 Grave of the Black PigArchaeological place · 1.1 mi
 The Black PigMemorial · 1.1 mi
 CastleCastle, unclassified · 1.5 mi
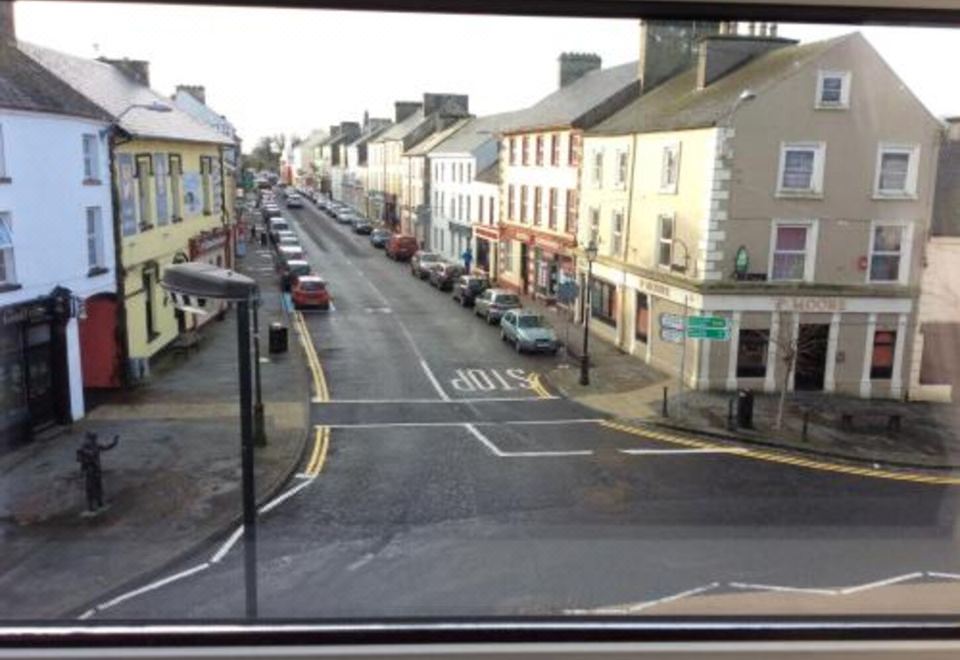 Rinnachurry PointHeadland · 1.5 mi
 Goose IslandIslet · 1.6 mi
 Enniscrone BeachBeach / strand · 1.6 mi
 Rosserk AbbeyHeritage attraction · 1.9 mi
 HawthornHawthorn · 2.0 mi
Other information
Photo: National Inventory of Architectural Heritage · Website use allowed for educational or private purposes with source credit