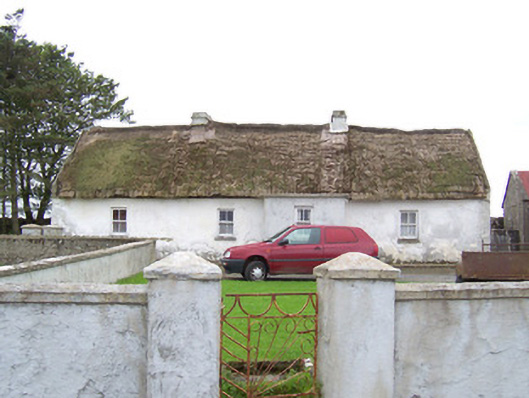
What is recorded here
Detached four-bay single-storey thatched house, built c. 1840. Flat-roofed porch to east elevation. Pitched thatch roof, painted smooth-rendered corbelled chimneys, concrete skews. Lime-washed smooth-rendered walling, moulded cornice to porch roof. Square-headed window openings, painted stone sills, painted two-over-two timber sash windows. Square-headed door opening, painted timber panelled door. Forecourt and lawn between house and road, painted smooth-rendered boundary wall to east, dry stone walls to west, wrought-iron double gates on square smooth-rendered piers, single-storey rubble-stone outbuildings with corrugated iron roofs to north.
This house is a good example of a vernacular building still in use and retaining many of its original features. It makes a vital contribution to the visual character of the area.
This does not grant access. Most recorded buildings are privately owned; view them only from public ground unless the owner allows entry.
Places near here
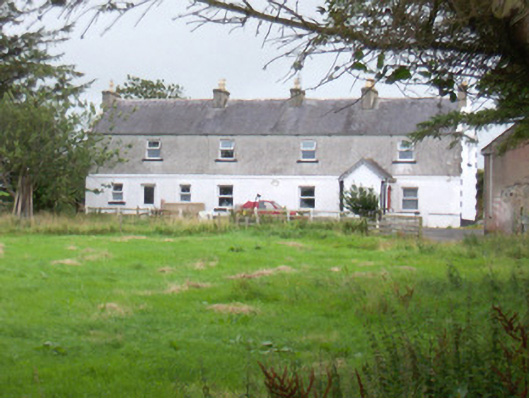 Derk HouseOfficially recorded historic building · 240 yd
 BawnmoyleRuins · 409 yd
 Bawn in CarrowbrickeenBawn · 423 yd
 Enclosure in CarrowbrickeenEnclosure · 972 yd
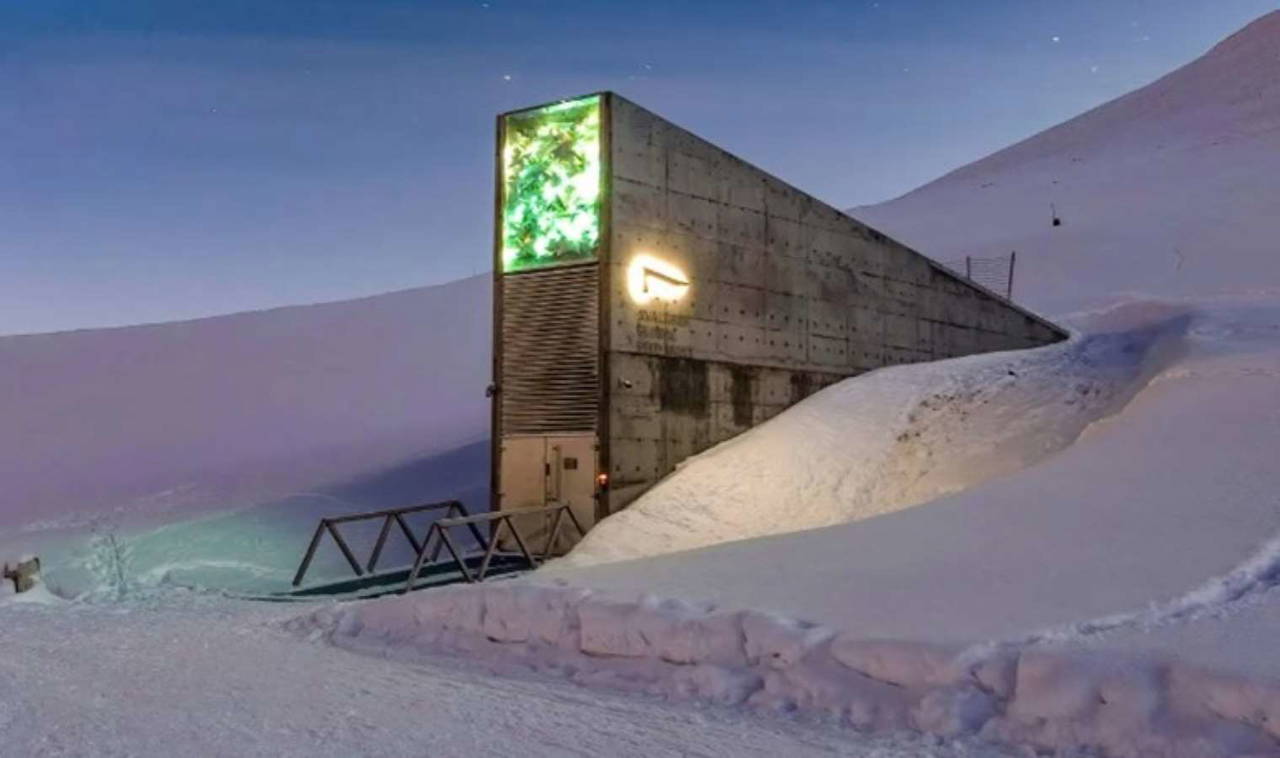 Enclosure in SkibbolecorraghEnclosure · 1085 yd
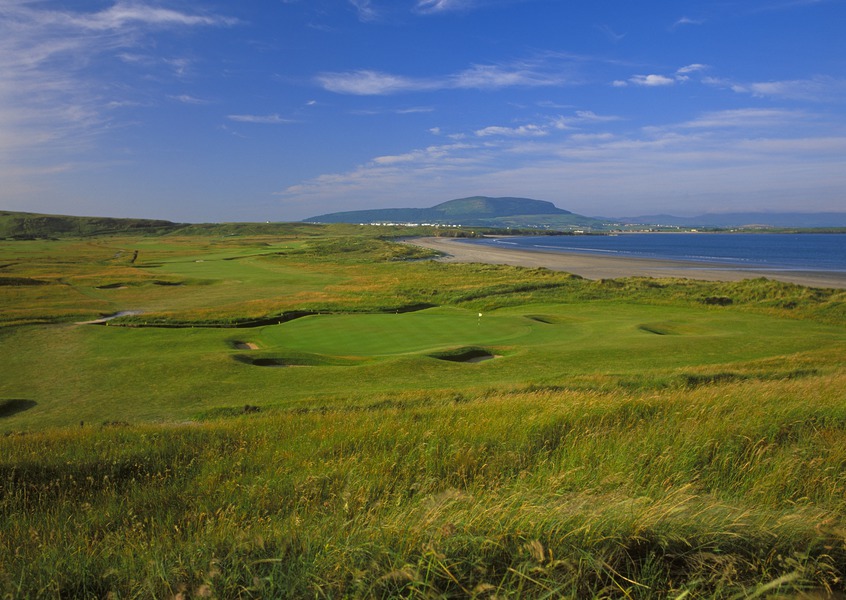 Derkmore PointHeadland · 1407 yd
 CastleCastle, ringwork · 1.2 mi
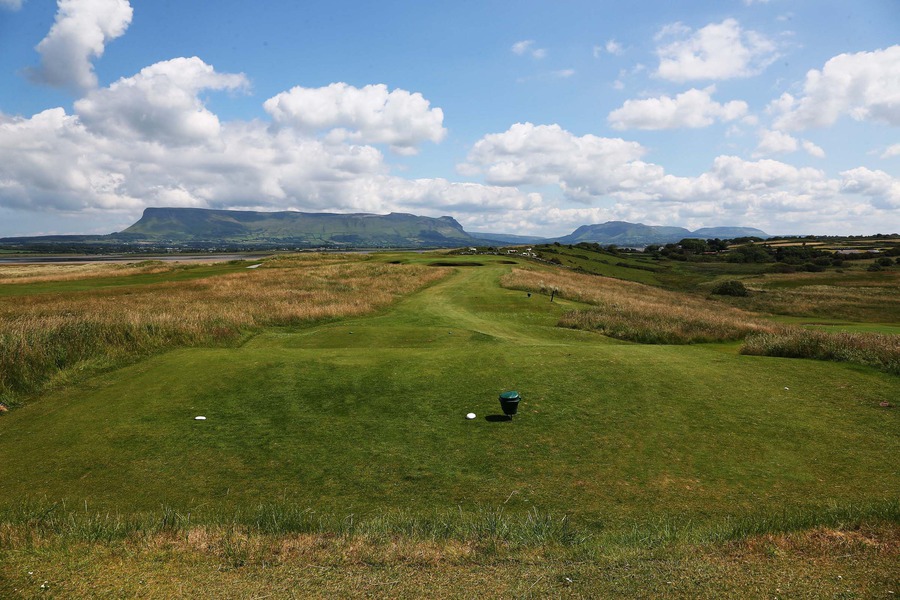 Portavaud PointHeadland · 1.5 mi
 Lahanacappul IslandIslet · 1.6 mi
 Giant's GraveArchaeological place · 1.9 mi
 CulleenamoreBeach / strand · 2.1 mi
 Strandhill BeachBeach / strand · 2.1 mi
Other information
Photo: National Inventory of Architectural Heritage · Website use allowed for educational or private purposes with source credit