What is recorded here
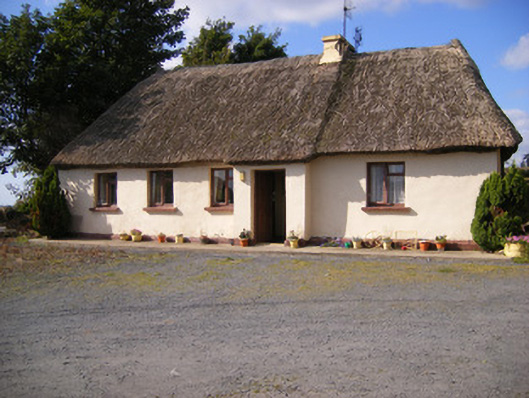
Detached five-bay single-storey lobby entry thatched house, built c. 1800, with windbreak to front (south) elevation. Hipped thatched roof and rendered chimneystack. Rendered walls with render plinth course. Square-headed openings having replacement timber casement windows and concrete sills. Square-headed opening to windbreak with timber panelled door. Single-bay single-storey outbuilding to north with pitched corrugated-iron roof. Roughcast rendered walls. Square-headed opening with double-leaf corrugated-iron doors. Pair of square-profile rendered piers to west having single-leaf metal gate and rubble limestone boundary walls.
This modest lobby entry house is an interesting addition to the rural landscape due to its traditional form and more significantly its thatched roof. The façade retains an informal quality due to the irregular fenestration rhythm and simple windbreak. Set back from the road, the house forms a striking feature in the landscape and is representative of the vernacular tradition in West Limerick.
This does not grant access. Most recorded buildings are privately owned; view them only from public ground unless the owner allows entry.
Places near here
 Carrigogunnell CastleRuins · 227 yd
 St James's WellSpring · 789 yd
 Saint Joseph's Catholic Churchchurch/chapel · 942 yd
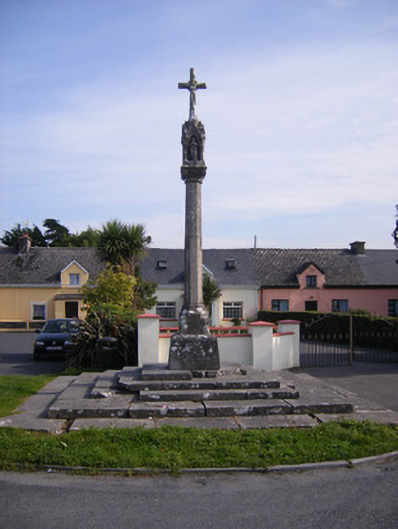 Monsell Monumentmonument · 1040 yd
 Killeen Grave YardBurial ground · 1150 yd
 Grave YardGraveyard · 1231 yd
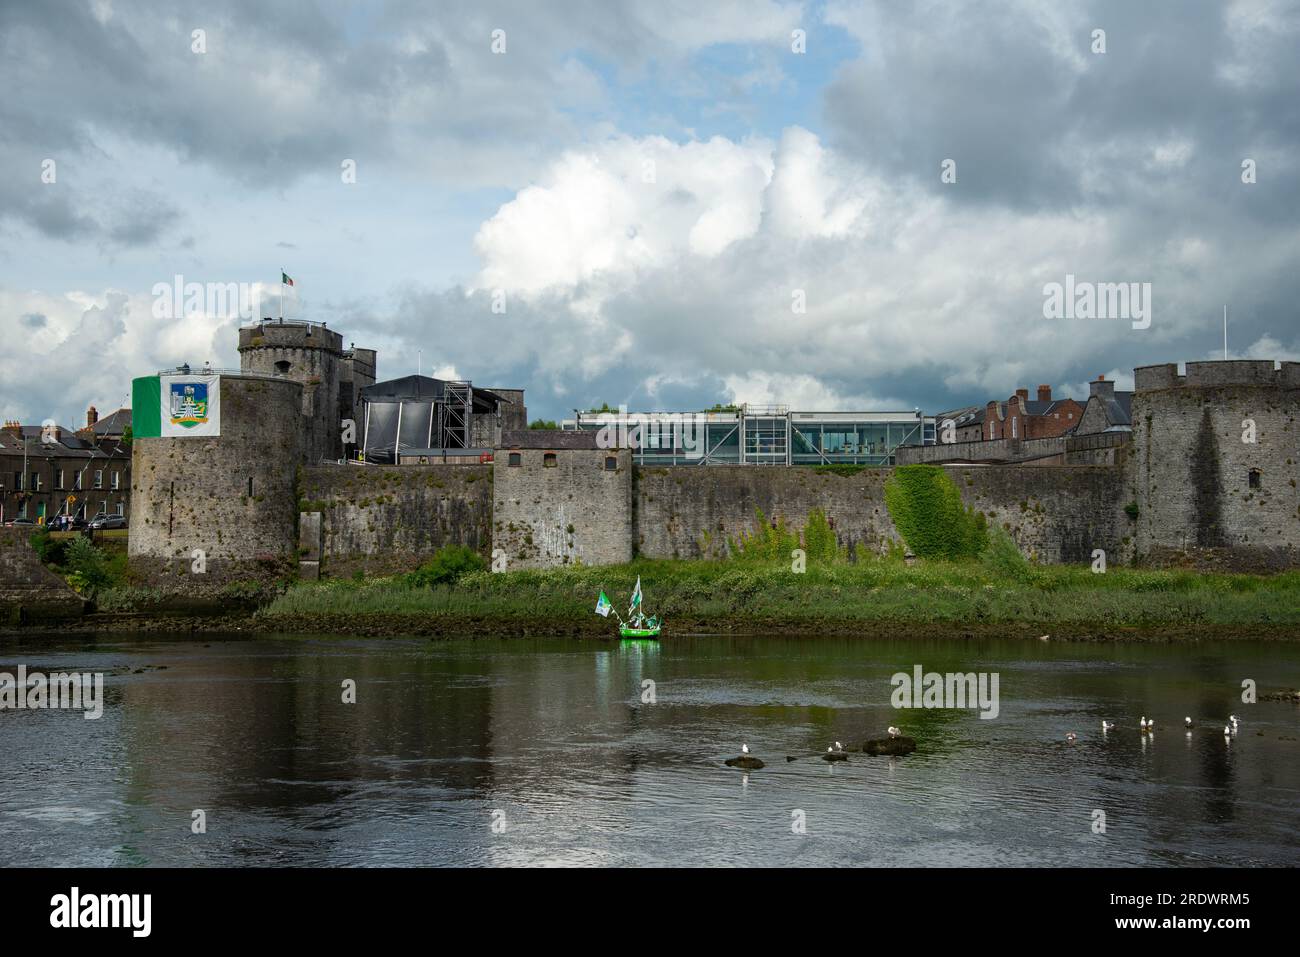 Sailors HaggardMemorial · 1.0 mi
 Meelick Ho.House, fortified house · 1.4 mi
 Muckinish PointHeadland · 1.8 mi
 Coonagh NatureNature reserve · 2.0 mi
 Grass IslandIslet · 3.3 mi
 Maiden RockNamed rock · 3.6 mi
Other information
Photo: National Inventory of Architectural Heritage · Website use allowed for educational or private purposes with source credit