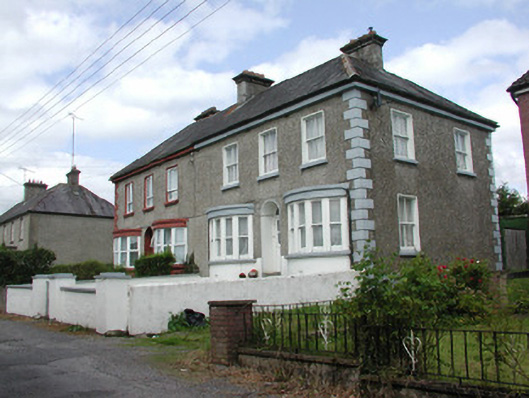
What is recorded here
Pair of semi-detached three-bay two-storey houses with return to rear and bow windows to ground floor, built c.1920, on a U-plan. Hipped slate roof with rendered chimneystacks and eaves board. Pebbledashed walls with rendered plinth and stucco quoins. House to north with replacement windows and doors. Timber sash windows with concrete sills. Round-headed door opening with recessed panelled glazed door with fanlight above. Flight of steps to door. Houses set back from the road bounded by rendered walls with wrought-iron pedestrian gates flanked by rendered piers.
This pair of houses contribute to the street, on which are located varied house styles. The southern example is particularly noteworthy with the retention of its original windows. The wrought-iron gates enhance the setting of the pair of houses.
This does not grant access. Most recorded buildings are privately owned; view them only from public ground unless the owner allows entry.
Places near here
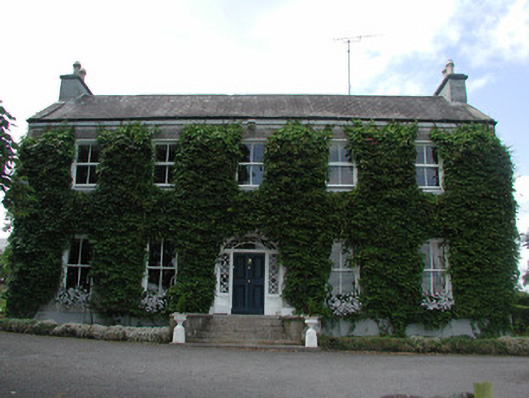 Hollywellhouse · 369 yd
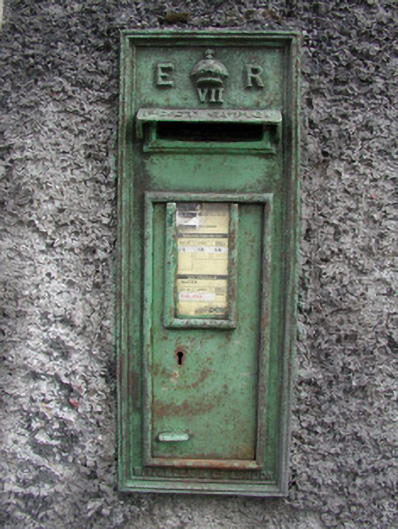 post boxpost box · 409 yd
 Moon RiverHeritage attraction · 531 yd
 Fortification in TownparksFortification · 557 yd
 Enclosure in DanesfortEnclosure · 1183 yd
 CastlecarraCastle, unclassified · 1.8 mi
 Hughestown WoodForest · 2.7 mi
 Patrick Gill Memorial Plaque (IRA)Monument · 3.7 mi
 Robert Strawbridge MemorialMemorial · 3.8 mi
 Wildlife AreaNature reserve · 3.9 mi
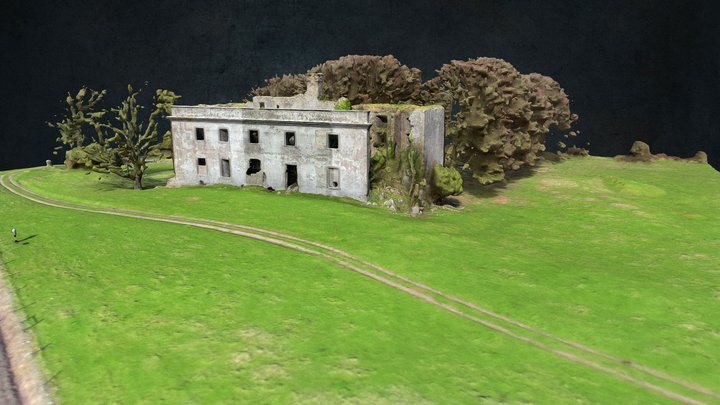 Site of Dangan CastleCastle, unclassified · 4.2 mi
 Leabaidh DermotCave · 5.1 mi
Other information
Photo: National Inventory of Architectural Heritage · Website use allowed for educational or private purposes with source credit