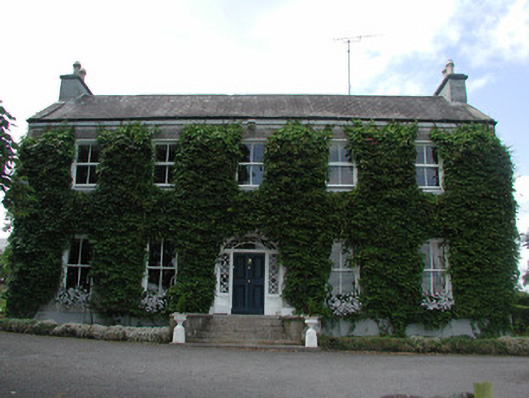
What is recorded here
Detached double-pile five-bay two-storey house, built c.1840 and possibly designed by J.B. Keane, masking earlier three-bay house of c.1790 possibly by William Farrell. Now in use as guesthouse. Two-storey and single-storey returns to rear. Pitched slate roof with rendered chimneystacks. Roughcast-rendered walls with ruled-and-lined render to gables of earlier house; rendered plinth. Timber sliding sash windows with internal shutters, casement and replacement uPVC windows with stone sills. Segmental-headed doorcase with stained-glass fanlight and sidelights and timber panelled door. Stone steps leading to entrance. Plaster cornices and tiles to interior. House set within own grounds. Cast-iron gate piers to road flanked by rendered walls with porous stones to coping.
This handsome house is substantially intact and retains its original character. The house, originally smaller, is thought to have been extended by William Farrell who also designed the old courthouse in Carrick-on-Shannon. Hollywell House has ornate stuccowork to the cornice, colourful stained glass to the doorway, and geometric porch tiles. It also has an impressive interior.
This does not grant access. Most recorded buildings are privately owned; view them only from public ground unless the owner allows entry.
Places near here
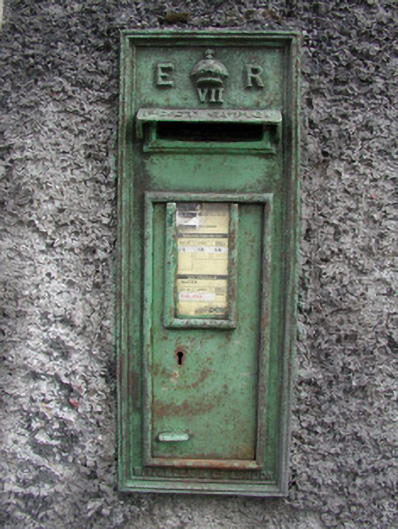 post boxpost box · 110 yd
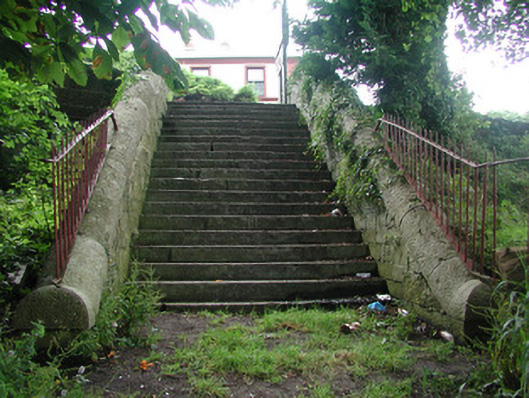 stepssteps · 123 yd
 Moon RiverHeritage attraction · 163 yd
 Fortification in TownparksFortification · 200 yd
 Enclosure in DanesfortEnclosure · 1487 yd
 CastlecarraCastle, unclassified · 1.6 mi
 Hughestown WoodForest · 2.7 mi
 Patrick Gill Memorial Plaque (IRA)Monument · 3.7 mi
 Robert Strawbridge MemorialMemorial · 3.7 mi
 Wildlife AreaNature reserve · 3.9 mi
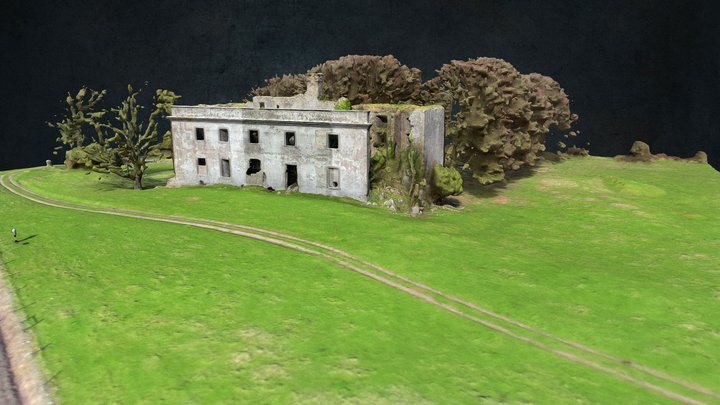 Site of Dangan CastleCastle, unclassified · 4.2 mi
 Leabaidh DermotCave · 4.9 mi
Other information
Photo: National Inventory of Architectural Heritage · Website use allowed for educational or private purposes with source credit