What is recorded here
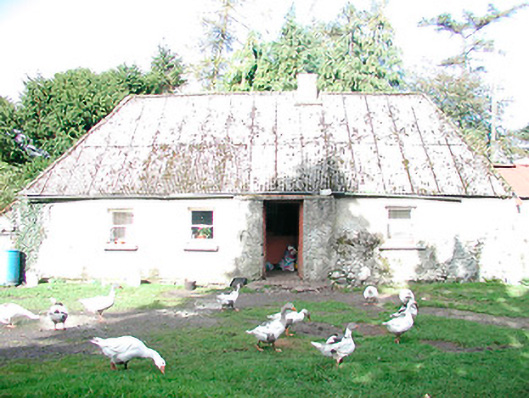
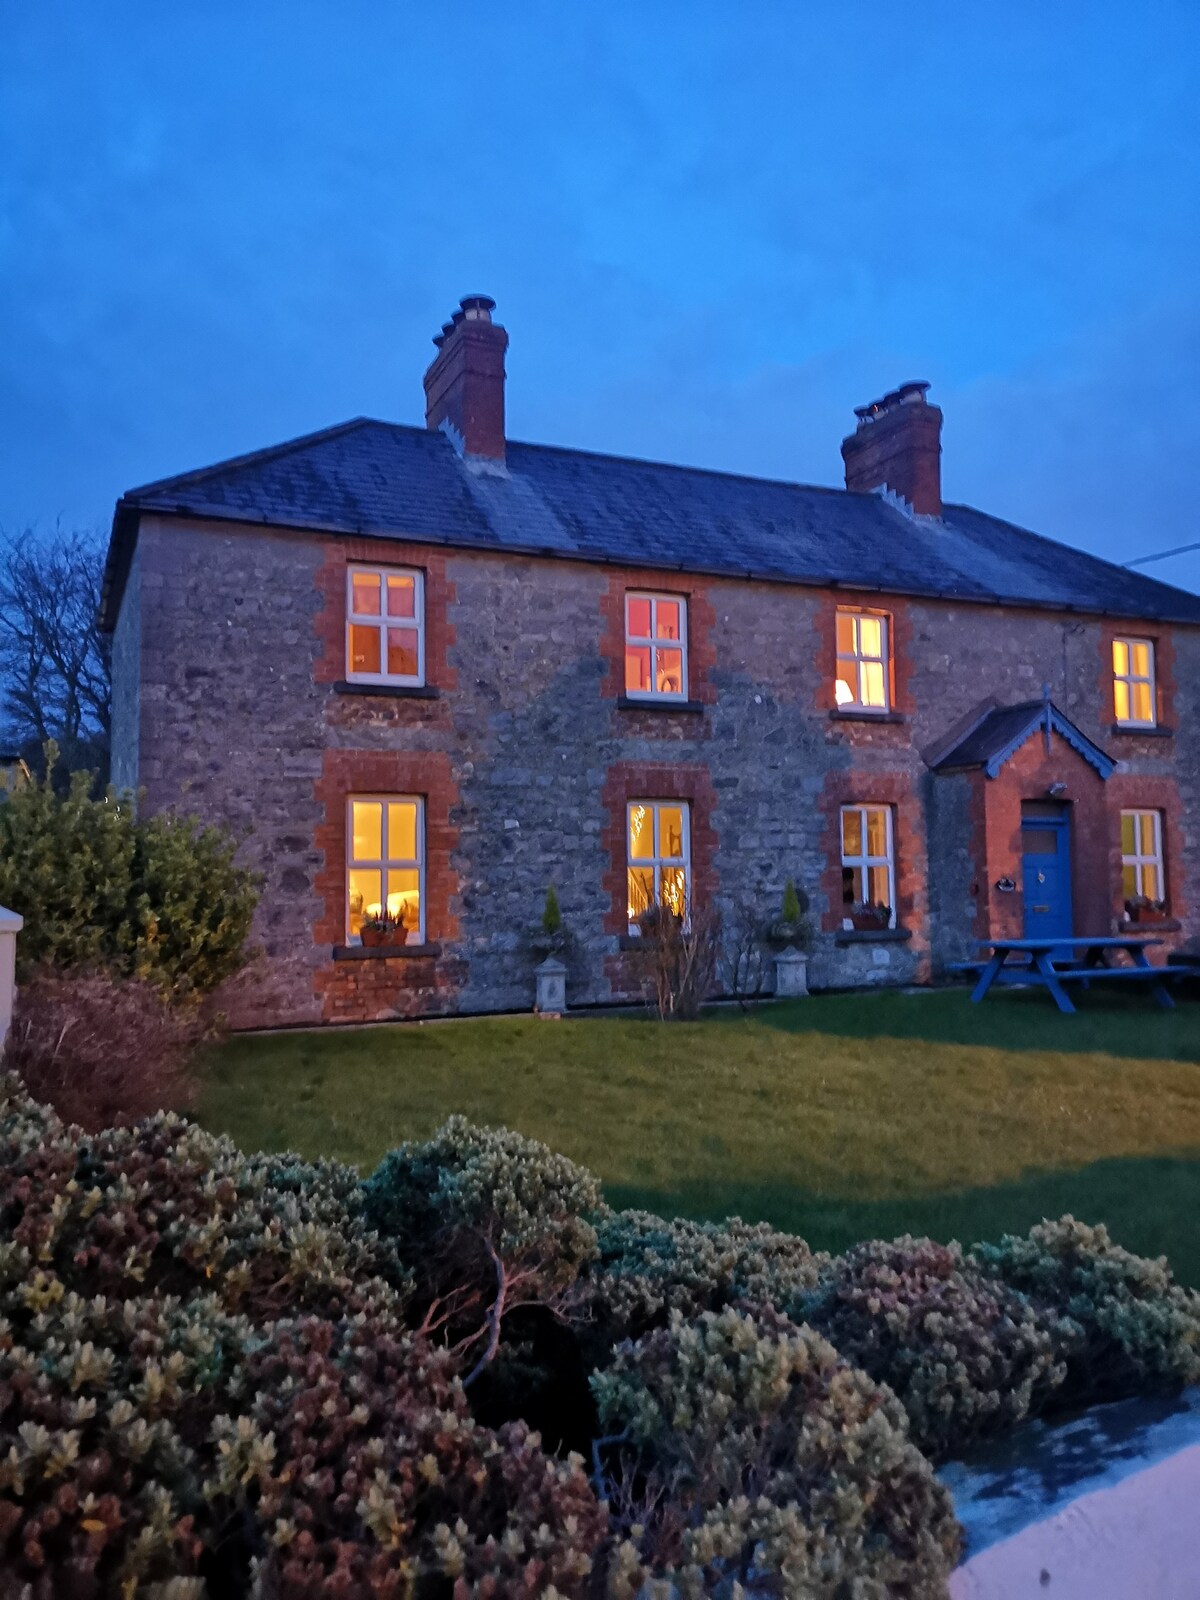
Detached three-bay single-storey vernacular house, built c.1860, with lobby entry plan. Projecting single-bay porch on semi-circular plan to the main (south) elevation. Hipped corrugated roof with a single (off centre) rendered chimneystack and cast-iron rainwater goods. Rubble limestone walls having roughcast render over, now failing. Square-headed window openings with cut sills and one-over-one pane timber sliding sash windows and one replacement uPVC window. Replacement door to projecting porch. Rubble limestone outbuilding attached to east gable with pitched corrugated roof over. Set back from road in own grounds with gravel forecourt to the south.
An appealing small-scale vernacular house of picturesque appearance, which retains its early character and form. This house was originally thatched and retains much of its early fabric. The projecting porch on semi-circular plan is a common feature of the vernacular heritage in North Westmeath. Although the interior has been modified somewhat, the customary features of the lobby entry dwelling have been retained with the jamb wall and window still intact. This appealing and well-maintained house is an attractive addition to the vernacular architecture of Westmeath, adding visual and historic interest to the rural countryside to the west of Clonmellon.
This does not grant access. Most recorded buildings are privately owned; view them only from public ground unless the owner allows entry.
Places near here
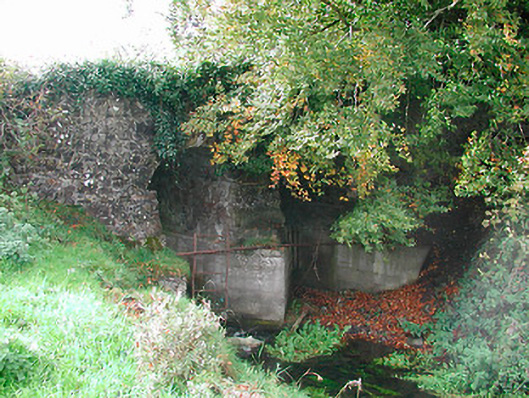 Snipe's Bridgebridge · 549 yd
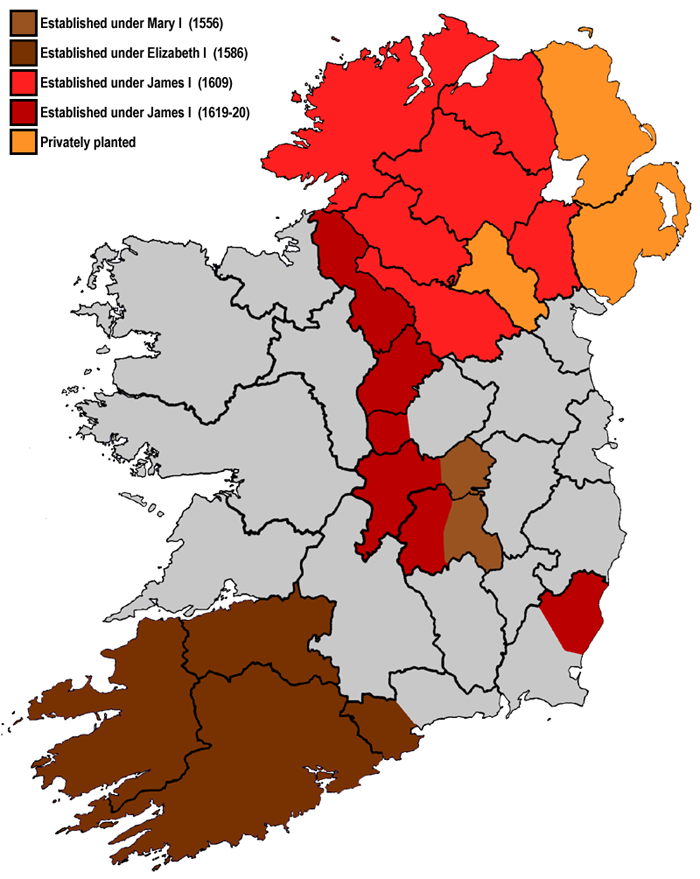 OutlinedFairy fort / earthen ringfort · 581 yd
 CastleCastle, unclassified · 1234 yd
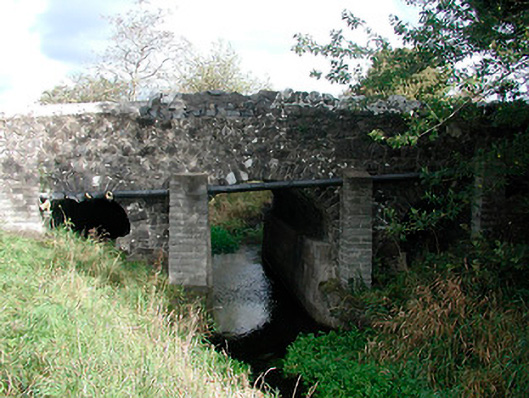 Graulty's Bridgebridge · 1639 yd
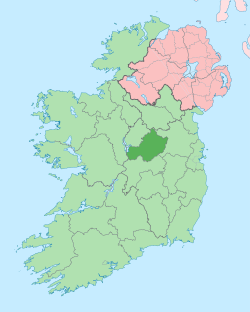 Not idnicatedEcclesiastical enclosure · 1.4 mi
 European YewEuropean Yew · 1.4 mi
 Clonarney Church (in Ruins)Castle, tower house · 1.4 mi
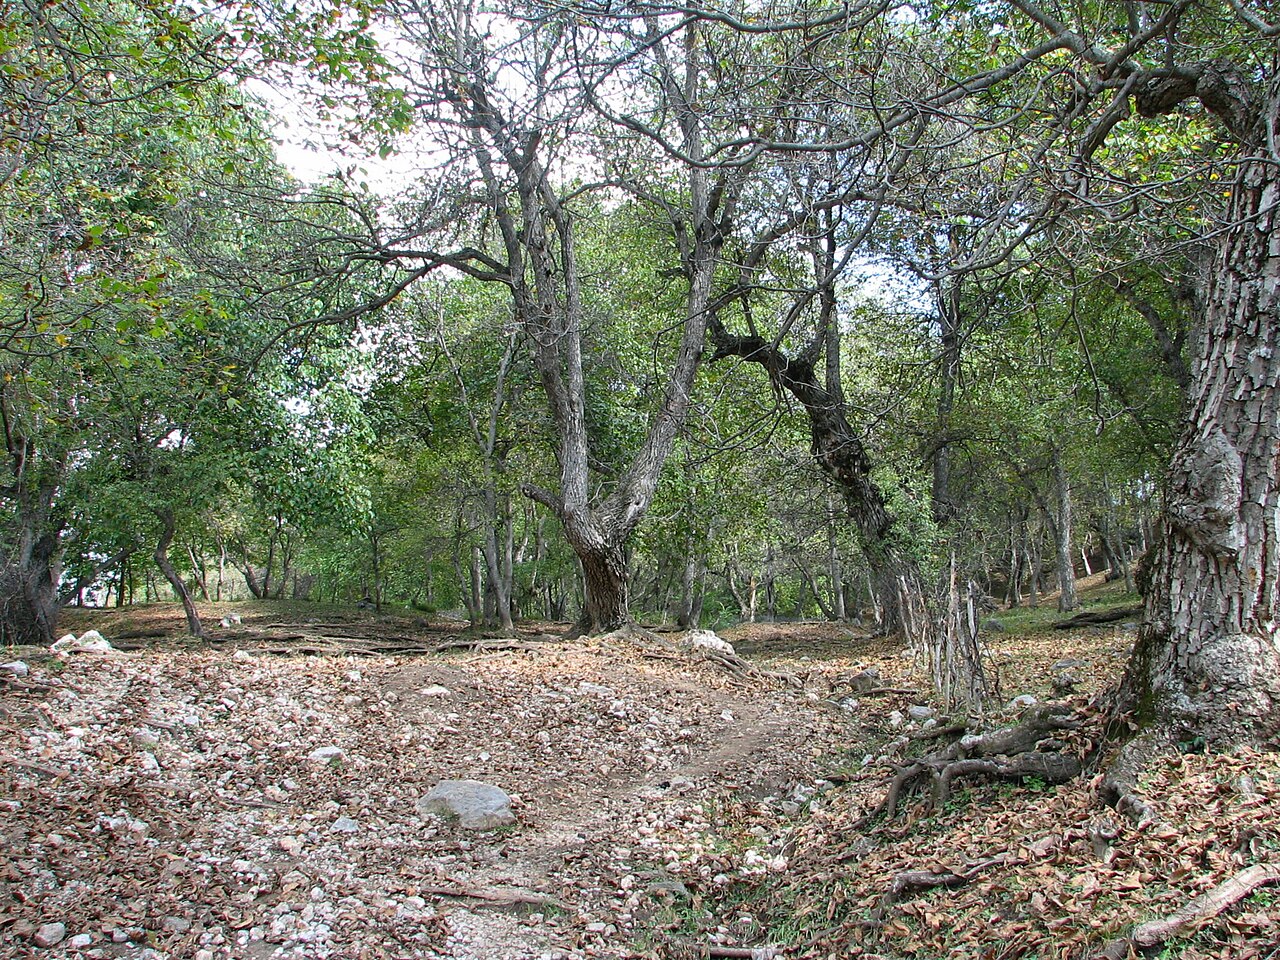 Persian WalnutPersian Walnut · 1.4 mi
 Kells HillMountain / peak · 3.8 mi
 Drewstown LittleMountain / peak · 3.8 mi
 Zip WireHeritage attraction · 7.0 mi
 Oliver Plunkett memorialMemorial · 7.1 mi
Other information
Photo: National Inventory of Architectural Heritage · Website use allowed for educational or private purposes with source credit