What is recorded here
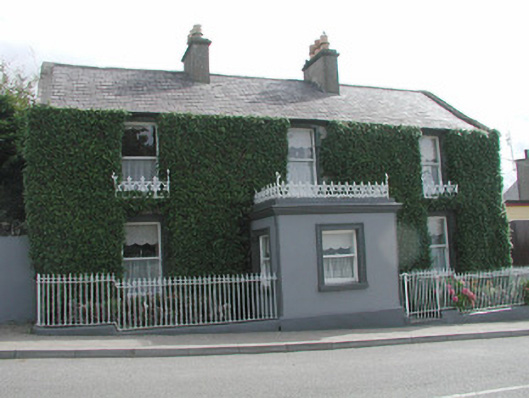
Detached three-bay two-storey rendered house, built c. 1890. Single-storey flat-roofed entrance porch projects from west (front) elevation. Pitched slate roof, clay ridge tiles, unpainted smooth-rendered chimneystacks with stepped cappings, concrete verges, profiled extruded aluminium gutters c. 2000 on eaves corbel course. Unpainted roughcast walling. Painted smooth-rendered porch, chamfered plinth, pole-moulded corners, moulded render cornice, blocking course, decorative cast-iron balustrade. Square-headed window openings, moulded render architraves, painted stone sills, decorative cast-iron window guards to first floor, painted one-over-one timber sash windows. Square-headed entrance door opening in porch, moulded render architraves, painted timber door with four raised-and-fielded panels. Street fronted, bounded by wrought-iron railings on painted smooth-rendered plinth wall, high painted smooth-rendered boundary wall with rubble stone coping to north, gateway leading to rear with painted timber gates to south.
This handsome symmetrical house is enlivened by decorative cast-iron work to the porch roof and first floor windows. Equally important is the excellent wrought-iron boundary fence. Sash windows and slate roofing further enhance what is a very satisfying composition.
This does not grant access. Most recorded buildings are privately owned; view them only from public ground unless the owner allows entry.
Places near here
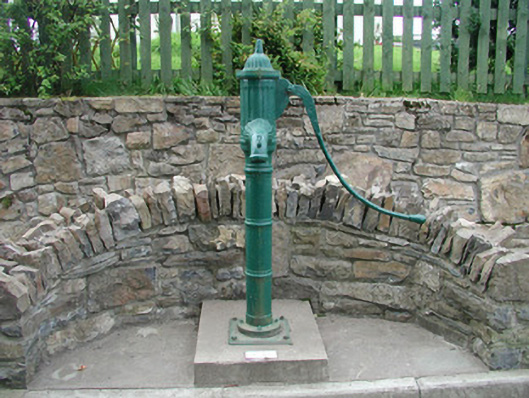 water pumpwater pump · 75 yd
 Floods WoodForest · 684 yd
 Enclosure in Carney (o'beirne)Enclosure · 981 yd
 Paddy McGowan's WoodWood · 1024 yd
 Sweathouse in Cooldrumman UpperSweathouse · 1336 yd
 CastleCastle, unclassified · 1670 yd
 Finned PointHeadland · 1713 yd
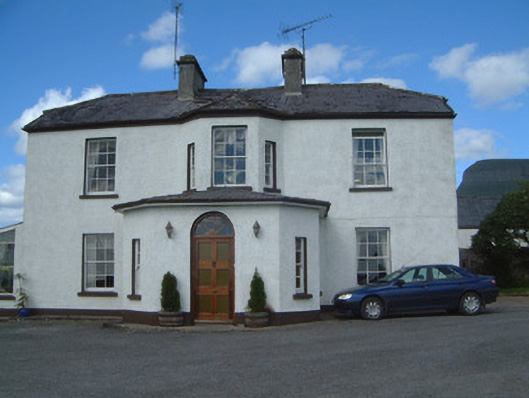 Urlar Househouse · 1756 yd
 Castle (in Ruins)Castle, unclassified · 1.5 mi
 Grave of WB YeatsHeritage attraction · 1.6 mi
 Drumcliff CemeteryGraveyard · 1.6 mi
 Drumcliff BayBay · 2.0 mi
Other information
Photo: National Inventory of Architectural Heritage · Website use allowed for educational or private purposes with source credit