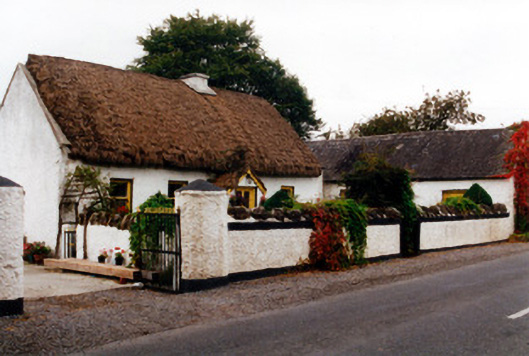
What is recorded here
Detached four-bay single-storey thatched house, built c.1800, with lobby-entry plan. Pitched oaten straw roof with decorative knotting and exposed scolloping to ridge and twine to eaves. Low rendered chimneystack. Rendered stone walls. Former outbuilding with stone walls and pitched slate roof incorporated into house to form L-plan. Large extension to full length of rear of house with flat corrugated-iron roof. Timber sash windows. Windbreak with gabled thatched canopy with timber panelled and glazed door. Garden to front with rendered wall and piers and wrought-iron gates to road boundary. Outbuildings to site with pitched slate roofs and rendered walls.
This well-kept thatched house is prominently sited on the Tullamore-Daingean road. Its gabled windbreak is distinctive, the incorporation of a former outbuilding is relatively unusual. The retention of its thatched roof and of timber sash windows contribute greatly to the character of the house.
This does not grant access. Most recorded buildings are privately owned; view them only from public ground unless the owner allows entry.
Places near here
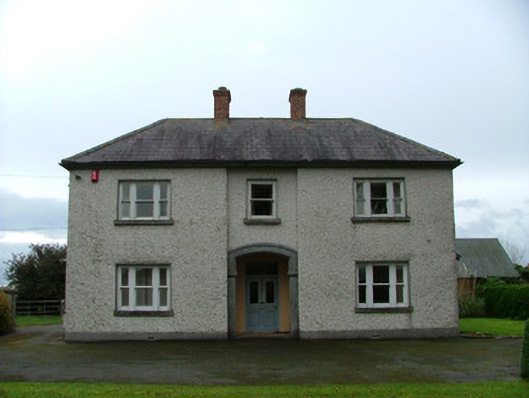 The Beecheshouse · 267 yd
 Mound in Ballyduff (ballycowan By.)Mound · 390 yd
 25th Locklock · 649 yd
 BarrowBarrow, ditch barrow · 1624 yd
 Grand Canal WayWalking route · 1.2 mi
 Castle (in ruins)House, fortified house · 2.3 mi
 Bawn in BallydrohidBawn · 2.5 mi
 Charleville ForestWood · 3.1 mi
 Pedunculate OakPedunculate Oak · 3.2 mi
 Children's WellSpring · 3.3 mi
 Lady's WellSpring · 3.3 mi
 St O'Hara's HillMountain / peak · 3.5 mi
Other information
Photo: National Inventory of Architectural Heritage · Website use allowed for educational or private purposes with source credit