What is recorded here
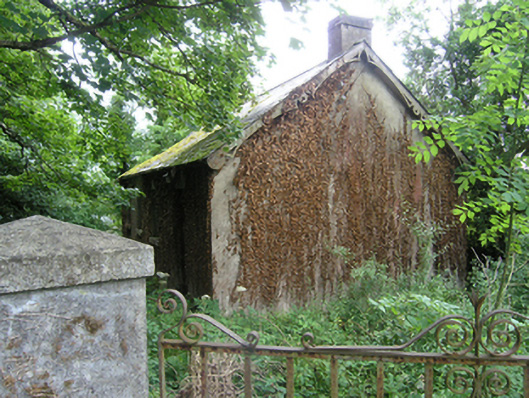
Detached four-bay single-storey house, built c.1920, now disused. Pitched slate roof with clay ridge tiles and oversailing eaves having timber soffit and decorative bargeboards having pointed arch and punched detail terminating in roundel motifs. Rendered chimneystack to gable, and cast-iron rainwater goods. Ruled-and-lined rendered walls. Six-over-six pane timber sliding sash windows with stone sills and plain reveals. Timber battened door with glazed overlight. Square-profile rendered piers with pyramidal cappings, set diagonally, flanking iron gates.
A finely detailed early-twentieth century single-storey house with a number of notable features including bargeboards, thin glazing bars to sash windows, and good ironwork to entrance gates. The survival of so much original fabric is unusual. It is interestingly sited perpendicular to the road.
From the Buildings of Ireland (National Inventory of Architectural Heritage) record 40402704
This does not grant access. Most recorded buildings are privately owned; view them only from public ground unless the owner allows entry.
Places near here
Photo credits
- National Inventory of Architectural Heritage
- Eric Jones, Geograph · Creative Commons Attribution-ShareAlike 2.0
- Oliver Dixon, Geograph · CC BY-SA 2.0
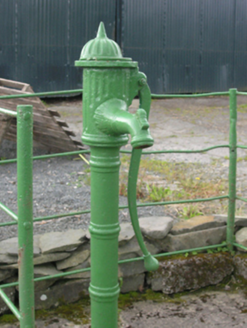 water pump922 yd
 Corraneary Presbyterian ChurchChurch/chapel · 1634 ydCappog Bog WoodlandWood · 1.2 mi
 Grave YardGraveyard · 1.3 miDrumhillagh South WoodWood · 1.4 miDrumbinnisMountain / peak · 1.5 miDrumeagueMountain / peak · 1.6 miBawn in Skeagh (clankee By.)Bawn · 2.1 mi
 Graveyard3.4 mi
 Welcome to Bailieborough DemesneVisitor information · 3.5 mi
 Graveyard in Drumgoon (clankee By.)Graveyard · 4.0 mi
 Brothers GravesVisitor information · 4.1 mi
More historic places in County Cavan · All of County Cavan
What do you know about this place?