What is recorded here

Attached two-bay two-storey former house, built c. 1720. Now in commercial use. Flat roof, hidden behind red brick parapet with raised brick stringcourses and masonry coping. Rendered chimneystack. Red brick, laid in English garden wall bond to front (north) elevation. Yellow brick, laid in English Garden Wall bond, to rear (south) elevation, partly rendered. Rendered wall to side (west) elevation. Square-headed window openings, having cut granite sills and rusticated lintels to front, polychrome brick surrounds to rear. One-over-one pane timber sliding sash windows throughout. Later timber shopfront with tripartite display window over panelled stall risers. Replacement pilasters supporting fascia and cornice. Glazed timber panelled door having granite threshold. Square-headed door opening to east, steel roller shutter.
This modestly-scaled house was evidently built as part of a pair with a massive shared corner chimneystack, a characteristic of early gable-fronted houses. It is likely that its unimposing facade, brickwork and shopfront belie an early provenance. As fashions changed, gable-fronted houses were often adapted to resemble their later counterparts, as seems to be the case here. Granite detailing and carved brickwork add visual interest to the facade. Camden Row skirts along the south side of St. Kevin's Park, an area associated with early settlement of the area, which continued to be of importance through the development of the city.
This does not grant access. Most recorded buildings are privately owned; view them only from public ground unless the owner allows entry.
Places near here
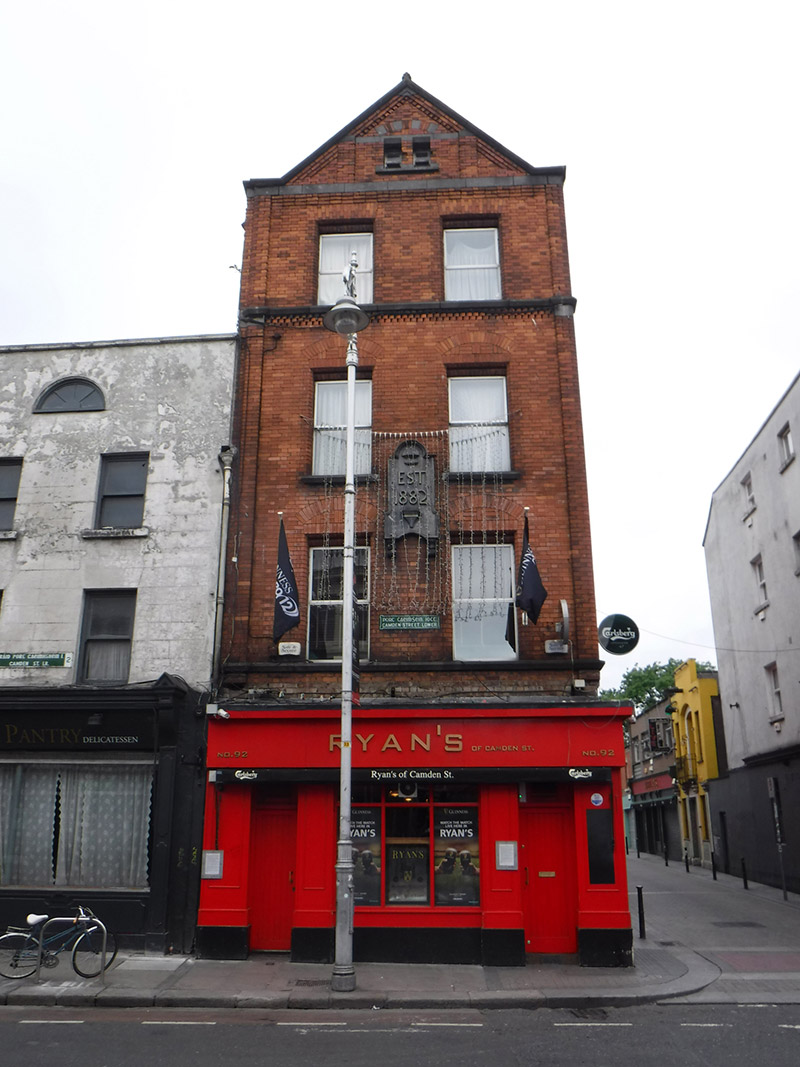 Ryan'shouse · 30 yd
 Whelan'shouse · 45 yd
 Rev John Austin S.J.Memorial · 60 yd
 Keogh GraveMemorial · 68 yd
 The Copper House GalleryGallery · 230 yd
 CrossCross, Market cross · 251 yd
 Museum of Literature IrelandMuseum · 422 yd
 Habitation site in Unknown TownlandHabitation site · 456 yd
 Battle of DublinMajor battlefield · 783 yd
 CastleCastle, Anglo-Norman masonry castle · 831 yd
 Medieval DublinVisitor information · 1053 yd
 Bigleaf MapleBigleaf Maple · 1175 yd
Other information
Photo: National Inventory of Architectural Heritage · Website use allowed for educational or private purposes with source credit